Skip main navigation
Sold for $1,625,000
  • $1,625,000

    8323 Pinotage Ct, San Jose, CA 95135

    3beds
    2,011sqft
    Single Family Residence, Residential
    Built in 1979
    7,430 Square Feet Lot
    $1,753,300 Zestimate®
    $808/sqft
    $4,873 Estimated rent

    Home value

    $1,753,300

    $1.65M - $1.88M

    $4,873/mo

    Zestimate® history
    Loading
    Loading...

    Owner options

    List your home for rent

    $4,873/mo

    Rent Zestimate®

    Find your next renter with Zillow Rental Manager. Plus, with online applications, you can quickly screen prospective tenants – for free.

    Learn more

    $4,873/mo

    Rent Zestimate®

    Refinance and save

    $10,740/mo

    Est. payment

    Refinancing to a lower rate could help reduce your monthly payments and save thousands over the life of the loan.

    See today's rates

    $10,740/mo

    Est. payment

    Explore your selling options

    Work with a Zillow partner agent

    Leverage their expertise and Zillow's premium Showcase listings to get your home seen by more buyers.

    Get started

    List with your own agent

    Get your home in front of millions of buyers by listing it on Zillow.

    Learn how to do it

    Sell it yourself

    Take full control of how buyers see your home on Zillow by listing For Sale by Owner (FSBO).

    List your home

    What's special

    Deep black gas fireplaceContemporary wall systemOpen - plan designCustom california cabinet systemExpansive window wallAbundant natural lightItalian porcelain tile floor
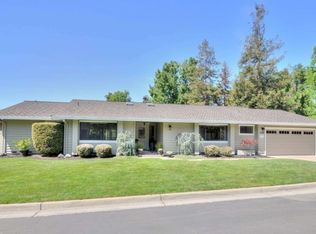
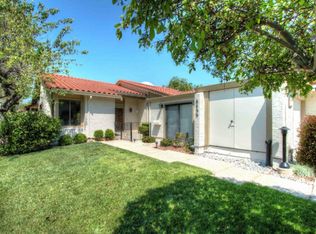
    Step into this impeccably remodeled home nestled within the prestigious confines of The Villages Golf & Country Club, a coveted 55+ retirement community in San Jose. This hidden gem exudes sophistication & style. The heart of this home is its stunning open-plan layout, where every detail has been meticulously crafted to perfection. As you move through the home, you'll be greeted by the inviting ambiance of the living room, where a modern gas fireplace takes center stage amidst vaulted ceilings & expansive view windows & patio doors that flood the space with natural light. The gourmet kitchen with leathered granite counters, large center island and Bosch appliances is a culinary masterpiece. Elegant marble subway tile backsplash adds a touch of glamour, while the wet bar with sink stands ready to cater to your entertaining needs. The primary bedroom sanctuary boasts a sliding glass door to the backyard oasis and a luxurious ensuite bath boasts a custom California cabinet system, radiant floor heating, & exquisite touches like a Robern medicine cabinet & Toto toilet. With access to amenities like golf, dining to trails, pool, spa, pickleball, tennis & even a horse barn, The VGCC offers a fantastic opportunity for those looking for an active & vibrant 55+ life style.

    Zillow last checked:

    Listing updated:

    Listed by:

    Nicole Trieu 01195059 408-829-9993,

    The Imperial Group 408-829-9993,

    Jontom Trieu 02120817 408-513-5515,

    The Imperial Group

    Bought with:

    Susan Jenq, 01061043

    Giant Realty Inc.

    Source: MLSListings Inc,MLS#: ML81962603MLS Logo

    Facts & features

    Interior

    Bedrooms & bathrooms
    • Bedrooms: 3
    • Bathrooms: 3
    • Full bathrooms: 2
    • 1/2 bathrooms: 1
    Rooms
    • Room types: Laundry
    Bedroom
    • Features: PrimarySuiteRetreat, WalkinCloset, PrimaryBedroomonGroundFloor
    Bathroom
    • Features: DoubleSinks, Granite, PrimaryStallShowers, ShowerandTub, ShoweroverTub1, StallShower
    Dining room
    • Features: FormalDiningRoom, Skylights
    Family room
    • Features: Other
    Kitchen
    • Features: Countertop_Granite, ExhaustFan, Hookups_IceMaker, Island, IslandwithSink, Pantry, Skylights
    Heating
    • Forced Air
    Cooling
    • Central Air
    Appliances
    • Included: Gas Cooktop, Dishwasher, Exhaust Fan, Disposal, Range Hood, Microwave, Gas Oven, Self Cleaning Oven, Refrigerator, Washer/Dryer
    • Laundry: Tub/Sink, Inside, In Utility Room
    Features
    • High Ceilings, Vaulted Ceiling(s), Wet Bar, Walk-In Closet(s), Security Gate
    • Flooring: Hardwood, Tile, Wood
    • Number of fireplaces: 1
    • Fireplace features: Living Room
    Interior area
    • Total structure area: 2,011
    • Total interior livable area: 2,011 sqft

    Property

    Parking
    • Total spaces: 2
    • Parking features: Attached
    • Attached garage spaces: 2
    Features
    • Stories: 1
    • Patio & porch: Balcony/Patio, Deck
    • Exterior features: Back Yard, Drought Tolerant Plants
    • Pool features: Community, Fenced, Gunite, In Ground
    • Spa features: Other, Spa/HotTub
    • Fencing: Back Yard,Wood
    • Has view: Yes
    • View description: Greenbelt
    Lot
    • Size: 7,430 Square Feet
    • Features: Level
    Details
    • Parcel number: 66545002
    • Zoning: R1-1P
    • Special conditions: Standard

    Construction

    Type & style
    • Home type: SingleFamily
    • Architectural style: Contemporary
    • Property subtype: Single Family Residence, Residential
    Materials
    • Foundation: Concrete Perimeter, Crawl Space
    • Roof: Composition
    Condition
    • New construction: No
    • Year built: 1979

    Utilities & green energy

    • Gas: PublicUtilities
    • Sewer: Public Sewer
    • Water: Public
    • Utilities for property: Public Utilities, Water Public

    Community & HOA

    HOA
    • Has HOA: Yes
    • Amenities included: Cabana, Club House, Common Utility Room, Community Pool, Community Security Gate, Elevator, Exercise Course, Game Court Outdoor, Garden Greenbelt Trails, Golf Course, Gym Exercise Facility, Organized Activities
    • Services included: Water
    • HOA fee: $408 monthly
    Location
    • Region: San Jose

    Financial & listing details

    • Price per square foot: $808/sqft
    • Tax assessed value: $1,657,500
    • Annual tax amount: $22,493
    • Date on market: 5/2/2024
    • Listing agreement: ExclusiveRightToSell
    • Listing terms: CashorConventionalLoan

    Price history

    DateEventPrice
    5/31/2024Sold$1,625,000+1.7%$808/sqft
    Source: MLSListings Inc #ML81962603 Report a problem
    5/17/2024Pending sale$1,598,000$795/sqft
    Source: MLSListings Inc #ML81962603 Report a problem
    5/2/2024Listed for sale$1,598,000+136%$795/sqft
    Source: MLSListings Inc #ML81962603 Report a problem
    9/21/2012Sold$677,000-4.6%$337/sqft
    Source: Public Record Report a problem
    8/17/2012Listed for sale$710,000$353/sqft
    Source: Coldwell Banker #81230564 Report a problem

    Public tax history

    YearProperty taxesTax assessment
    2025$22,493 +88.8%$1,657,500 +102.8%
    2024$11,914 +2.8%$817,319 +2%
    2023$11,595 +0.5%$801,294 +2%
    2022$11,542 +1.8%$785,583 +2%
    2021$11,341 +4.6%$770,180 +1%
    2020$10,846 $762,284 +2%
    2019$10,846 +3.3%$747,338 +2%
    2018$10,495 $732,685 +2%
    2017$10,495 +1.6%$718,320 +2%
    2016$10,325 +6.3%$704,237 +1.5%
    2015$9,709 +8%$693,660 +2%
    2014$8,988 $680,073 +0.5%
    2013-- $677,000 +297.4%
    2012-- $170,364 +2%
    2011-- $167,025 +0.8%
    2010-- $165,778 -0.2%
    2009-- $166,173 +2%
    2008-- $162,916 +2%
    2007-- $159,723 +2%
    2006-- $156,592 +2%
    2005-- $153,523 +2%
    2004-- $150,513 +1.9%
    2003-- $147,755 +2%
    2002-- $144,859 +2%
    2001-- $142,019
    Find assessor info on the county website

    Neighborhood: Evergreen

    Nearby schools

    GreatSchools rating
    Schools provided by the listing agent
    • Elementary: SilverOakElementary
    • Middle: ChaboyaMiddle
    • High: EvergreenValleyHigh
    • District: EvergreenElementary

    Source: MLSListings Inc. This data may not be complete. We recommend contacting the local school district to confirm school assignments for this home.

    Get a cash offer in 3 minutes
    Find out how much your home could sell for in as little as 3 minutes with a no-obligation cash offer.
    Estimated market value
    $1,753,300
    Get a cash offer in 3 minutes
    Find out how much your home could sell for in as little as 3 minutes with a no-obligation cash offer.
    Estimated market value
    $1,753,300