Run, do not walk to this one! This exquisite luxury villa, proudly offered by the original owner, presents a rare opportunity to own one of the most upgraded and thoughtfully enhanced homes in the community. Perfectly blending elegance, comfort, and modern convenience, this exceptional residence features custom upgrades and designer touches rarely found in new construction — all beautifully curated to create a truly elevated living experience. Unlike a traditional townhome, this villa offers the added privacy of only one adjoining neighbor, allowing for a quieter and more peaceful lifestyle. From the moment you arrive, the enhanced curb appeal immediately sets the tone with professional landscaping, custom stone driveway banding, stone front entrance and porch, Anderson storm door, and a paver walkway leading you home. Inside, the seller’s discerning taste and attention to detail are evident throughout. Chic luxury vinyl plank flooring replaced the builder-grade flooring and flows seamlessly through the main living areas, beautifully accented by custom wainscoting, hardwood staircase details, professional interior painting, and updated designer lighting throughout the home. The open and airy floor plan was designed for gathering and entertaining while still offering warmth and functionality for everyday living. At the center of the home is the gourmet kitchen, complete with granite countertops, stainless steel appliances, custom lighting, and a custom backsplash that adds a fresh, sophisticated touch. Just beyond, the dramatic floor-to-ceiling stacked stone gas fireplace with raised hearth and mantle creates a stunning focal point and inviting atmosphere. One of the most sought-after features of this floorplan is the convenient main-level primary suite, offering comfort and privacy without sacrificing space. Upstairs, the versatile loft provides ideal separation with two additional bedrooms, a private office, and flexible living space for guests, hobbies, or work-from-home needs. Perhaps the crown jewel of the home is the breathtaking four-season sunroom addition — a truly exceptional upgrade that expands the living space beautifully. Complete with its own Mitsubishi mini-split HVAC system for year-round comfort, this light-filled retreat offers the perfect place to relax, entertain, or simply enjoy the peaceful surroundings in every season. Outdoor living is equally impressive with a custom step-down deck featuring low-maintenance TREX decking and vinyl railings, professionally designed landscaping, irrigation system, and a stunning rounded flower garden with stone retaining wall — all contributing to the home’s luxurious outdoor setting. The unfinished walk-out basement provides incredible storage and future expansion possibilities, complete with custom shelving and a rough-in for a future bathroom. Whether you envision a home theater, gym, guest suite, or recreation space, the foundation is already in place for your vision. This home also delivers exceptional peace of mind with practical high-end improvements including a hardwired Generac whole-house standby generator, whole-house humidifier system, LeafFilter gutter protection system, fully finished garage with epoxy flooring, and countless thoughtful enhancements that make this property truly move-in ready. Beyond the home itself, the community amenities are second to none — featuring a scenic pond with pier, dog park, pavilion, brick fire pit with Adirondack chairs, playground, open recreational fields, walking trails, pool, clubhouse with fitness center, and multiple gathering spaces designed for connection and enjoyment. And of course — location matters. Ideally situated close to shopping, restaurants, community parks, Routes 97, 100, 10, 2, and 32, with convenient access to Annapolis, Baltimore, and Washington, D.C., this home offers the perfect balance of luxury living and everyday convenience. This is more than a home — it is a lifestyle
Sold for $705,000
$705,000
8323 Pondview Dr, Millersville, MD 21108
3beds
3,092sqft
Townhouse
Built in 2017
4,400 Square Feet Lot
$705,200 Zestimate®
$228/sqft
$3,550 Estimated rent
Home value
$705,200
$663,000 - $748,000
$3,550/mo
Zestimate® history
Owner options
List your home for rent
$3,550/mo
Rent Zestimate®
Find your next renter with Zillow Rental Manager. Plus, with online applications, you can quickly screen prospective tenants – for free.
$3,550/mo
Rent Zestimate®
Refinance and save
$4,415/mo
Est. payment
Refinancing to a lower rate could help reduce your monthly payments and save thousands over the life of the loan.
$4,415/mo
Est. payment
Explore your selling options
Work with a Zillow partner agent
Leverage their expertise and Zillow's premium Showcase listings to get your home seen by more buyers.
Get startedList with your own agent
Get your home in front of millions of buyers by listing it on Zillow.
Learn how to do itSell it yourself
Take full control of how buyers see your home on Zillow by listing For Sale by Owner (FSBO).
List your homeWhat's special
Private officeLight-filled retreatVersatile loftEnhanced curb appealCustom wainscotingHardwood staircase detailsCustom lighting
Zillow last checked:
Listing updated:
Listed by:
Diane Donnelly 443-270-5093,
Keller Williams Flagship,
Listing Team: The Donnelly Group Of Keller Williams Flagship Of Maryland
Bought with:
Mary Schaner, 507005
Cummings & Co. Realtors
Source: Bright MLS,MLS#: MDAA2145738
Facts & features
Interior
Bedrooms & bathrooms
- Bedrooms: 3
- Bathrooms: 3
- Full bathrooms: 2
- 1/2 bathrooms: 1
- Main level bathrooms: 2
- Main level bedrooms: 1
Rooms
- Room types: Dining Room, Primary Bedroom, Bedroom 2, Kitchen, Family Room, Basement, Bedroom 1, Sun/Florida Room, Laundry, Loft, Office, Bathroom 1, Primary Bathroom, Half Bath
Primary bedroom
- Features: Ceiling Fan(s), Flooring - Carpet, Walk-In Closet(s)
- Level: Main
Bedroom 1
- Features: Ceiling Fan(s), Flooring - Carpet
- Level: Upper
Bedroom 2
- Features: Ceiling Fan(s), Flooring - Carpet
- Level: Upper
Primary bathroom
- Features: Granite Counters, Double Sink, Flooring - Ceramic Tile
- Level: Main
Bathroom 1
- Features: Granite Counters, Double Sink, Bathroom - Tub Shower, Flooring - Ceramic Tile
- Level: Upper
Basement
- Features: Basement - Unfinished, Built-in Features
- Level: Lower
Dining room
- Features: Dining Area, Flooring - Luxury Vinyl Plank
- Level: Main
Family room
- Features: Cathedral/Vaulted Ceiling, Fireplace - Gas, Flooring - Luxury Vinyl Plank
- Level: Main
Half bath
- Features: Flooring - Luxury Vinyl Plank
- Level: Main
Kitchen
- Features: Granite Counters, Kitchen Island, Eat-in Kitchen, Kitchen - Gas Cooking, Flooring - Luxury Vinyl Plank
- Level: Main
Laundry
- Level: Main
Loft
- Features: Ceiling Fan(s), Flooring - Carpet
- Level: Upper
Office
- Features: Ceiling Fan(s)
- Level: Upper
Other
- Features: Ceiling Fan(s), Flooring - Luxury Vinyl Plank
- Level: Main
Heating
- Forced Air, Natural Gas
Cooling
- Ceiling Fan(s), Central Air, Humidity Control, Programmable Thermostat, Electric
Appliances
- Included: Microwave, Dishwasher, Disposal, Dryer, Exhaust Fan, Ice Maker, Self Cleaning Oven, Oven/Range - Gas, Refrigerator, Stainless Steel Appliance(s), Washer, Water Heater, Tankless Water Heater, Gas Water Heater
- Laundry: Main Level, Dryer In Unit, Washer In Unit, Laundry Room
Features
- Attic, Chair Railings, Ceiling Fan(s), Crown Molding, Open Floorplan, Kitchen - Gourmet, Recessed Lighting, Upgraded Countertops, Walk-In Closet(s), Eat-in Kitchen, Primary Bath(s), Bathroom - Stall Shower, Bathroom - Tub Shower, Wainscotting, 9'+ Ceilings, 2 Story Ceilings, Dry Wall, Cathedral Ceiling(s)
- Flooring: Hardwood, Laminate, Carpet, Ceramic Tile, Wood
- Doors: Six Panel
- Windows: Transom, Window Treatments
- Basement: Full,Rough Bath Plumb,Walk-Out Access,Unfinished,Interior Entry,Exterior Entry,Rear Entrance,Windows
- Number of fireplaces: 1
- Fireplace features: Stone, Mantel(s), Gas/Propane
Interior area
- Total structure area: 4,516
- Total interior livable area: 3,092 sqft
- Finished area above ground: 3,092
- Finished area below ground: 0
Property
Parking
- Total spaces: 2
- Parking features: Garage Faces Front, Inside Entrance, Attached, Driveway, On Street
- Attached garage spaces: 2
- Has uncovered spaces: Yes
Accessibility
- Accessibility features: None
Features
- Levels: Three
- Stories: 3
- Patio & porch: Porch, Enclosed, Deck
- Exterior features: Sidewalks, Underground Lawn Sprinkler, Extensive Hardscape
- Pool features: Community
- Has view: Yes
- View description: Garden
Lot
- Size: 4,400 Square Feet
Details
- Additional structures: Above Grade, Below Grade
- Parcel number: 020398090246168
- Zoning: R5
- Special conditions: Standard
Construction
Type & style
- Home type: Townhouse
- Architectural style: Colonial
- Property subtype: Townhouse
Materials
- Stone, Vinyl Siding
- Foundation: Other
- Roof: Asphalt
Condition
- Excellent
- New construction: No
- Year built: 2017
Details
- Builder name: NVR
Utilities & green energy
- Electric: Generator
- Sewer: Public Sewer
- Water: Public
Community & HOA
Community
- Features: Pool
- Security: Main Entrance Lock, Security System, Fire Sprinkler System
- Subdivision: Pondview
HOA
- Has HOA: Yes
- Amenities included: Clubhouse, Common Grounds, Fitness Center, Jogging Path, Picnic Area, Pier/Dock, Pool, Recreation Facilities, Tot Lots/Playground
- Services included: Common Area Maintenance, Pool(s), Recreation Facility
- HOA fee: $140 monthly
- HOA name: PONDVIEW
Location
- Region: Millersville
Financial & listing details
- Price per square foot: $228/sqft
- Tax assessed value: $652,467
- Annual tax amount: $6,980
- Date on market: 5/29/2026
- Listing agreement: Exclusive Right To Sell
- Listing terms: Cash,Conventional,FHA,VA Loan
- Inclusions: Generac 16kw Whole House Backup Hardwired Generator Runs On Natural Gas.
- Ownership: Fee Simple
Price history
| Date | Event | Price |
|---|---|---|
| 6/30/2026 | Sold | $705,000+8.5%$228/sqft |
Source:  Bright MLS #MDAA2145738 Report a problem Bright MLS #MDAA2145738 Report a problem | ||
| 6/2/2026 | Pending sale | $650,000$210/sqft |
Source: Bright MLS #MDAA2145738 Report a problem | ||
| 6/1/2026 | Listing removed | $650,000$210/sqft |
Source: Bright MLS #MDAA2145738 Report a problem | ||
| 5/29/2026 | Listed for sale | $650,000+15%$210/sqft |
Source: Bright MLS #MDAA2145738 Report a problem | ||
| 1/18/2021 | Listing removed | $564,990$183/sqft |
Source: Bright MLS #MDAA452312 Report a problem | ||
| 11/18/2020 | Pending sale | $564,990$183/sqft |
Source: Keller Williams Realty Flagship of Maryland #MDAA452312 Report a problem | ||
| 11/14/2020 | Listed for sale | $564,990+11.9%$183/sqft |
Source: Keller Williams Realty Flagship of Maryland #MDAA452312 Report a problem | ||
| 11/29/2017 | Sold | $504,726$163/sqft |
Source: Public Record Report a problem | ||
Public tax history
| Year | Property taxes | Tax assessment |
|---|---|---|
| 2025 | $5,931 -1.7% | $601,833 +9.2% |
| 2024 | $6,036 +1.8% | $551,200 +1.5% |
| 2023 | $5,928 +6.1% | $542,833 +1.6% |
| 2022 | $5,585 +1.6% | $534,467 +1.6% |
| 2021 | $5,498 +6.6% | $526,100 +6.7% |
| 2020 | $5,157 +7.1% | $493,067 -6.3% |
| 2019 | $4,817 +11.2% | $526,100 +23.2% |
| 2018 | $4,330 +1330.2% | $427,000 +1337.7% |
| 2017 | $303 | $29,700 |
Find assessor info on the county website
Neighborhood: 21108
Nearby homes
- $720,600-- bd2 ba3k sqft8321 Pondview Dr, Millersville, MD 21108Off Market
- $639,300-- bd2 ba2.8k sqft8319 Pondview Dr, Millersville, MD 21108Off Market
- $689,2003 bd3 ba3k sqft8327 Pondview Dr, Millersville, MD 21108Off Market
- $615,0004 bd3 ba2.8k sqft8329 Pondview Dr, Millersville, MD 21108Sold
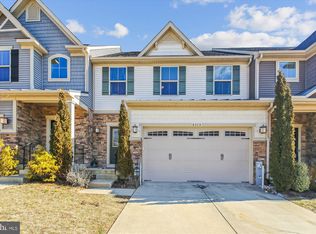
- $638,3003 bd3 ba2.7k sqft8317 Pondview Dr, Millersville, MD 21108Off Market
- $660,900-- bd2 ba3k sqft8313 Pondview Dr, Millersville, MD 21108Off Market
- $827,700-- bd2 ba2.7k sqft411 Zeman Dr, Millersville, MD 21108Off Market
- $686,000-- bd3 ba2.8k sqft8331 Pondview Dr, Millersville, MD 21108Off Market
Nearby schools
GreatSchools rating
- 5/10Rippling Woods Elementary SchoolGrades: PK-5Distance: 1.5 mi
- 5/10Old Mill Middle SouthGrades: 6-8Distance: 0.7 mi
- 4/10Old Mill High SchoolGrades: 9-12Distance: 1.2 mi
Schools provided by the listing agent
- District: Anne Arundel County Public Schools
Source: Bright MLS. This data may not be complete. We recommend contacting the local school district to confirm school assignments for this home.
Get a cash offer in 3 minutes
Find out how much your home could sell for in as little as 3 minutes with a no-obligation cash offer.
Estimated market value
$705,200
Get a cash offer in 3 minutes
Find out how much your home could sell for in as little as 3 minutes with a no-obligation cash offer.
Estimated market value
$705,200
- Maryland
- Anne Arundel County
- Millersville
- 21108
- 8323 Pondview Dr
Nearby cities
Nearby zip codes
Other Millersville Topics
