Welcome to this spacious and beautifully maintained detached Colonial in the desirable Northridge community! Offering approximately 3,300 square feet of finished living space, this impressive home combines classic architectural details, generous room sizes, and abundant natural light throughout. The main level features a welcoming formal living room and dining room, elegant coffered ceilings, recessed lighting, and an abundance of windows. The well-appointed kitchen offers stainless steel appliances, granite countertops, ample cabinetry, and a convenient breakfast/eating area. The spacious family room provides a comfortable gathering space and features a tray ceiling and cozy fireplace. Upstairs, discover four generously sized bedrooms, including an impressive two-story primary suite with soaring vaulted ceilings and a luxurious private bath—a relaxing retreat at the end of the day. The fully finished basement adds valuable living space and flexibility, featuring a fifth bonus room and convenient exterior access. Whether used for recreation, a home office, guest space, or entertaining, the possibilities are plentiful. Step outside to enjoy the large yard and spacious deck, perfect for outdoor dining, entertaining, or simply relaxing. Ideally situated in the Northridge community, this home offers convenient access to everyday amenities, while nearby walking and biking trails and abundant recreational opportunities provide plenty of ways to enjoy the outdoors. With its spacious interiors, thoughtful design, finished lower level, and exceptional outdoor space, this Northridge Colonial offers the room and versatility you've been looking for. A Must See!!
For sale
$650,000
8323 Quill Point Dr, Bowie, MD 20720
5beds
3,384sqft
Single Family Residence
Built in 1997
0.28 Acres Lot
$-- Zestimate®
$192/sqft
$56/mo HOA
What's special
Cozy fireplaceFinished lower levelFifth bonus roomElegant coffered ceilingsThoughtful designSpacious interiorsExceptional outdoor space
- 3 days
- 263
- 64
Likely to sell faster than
Zillow last checked:
Listing updated:
Listed by:
M. Jacqueline Bennett 202-486-5003,
RE/MAX Excellence Realty 301-445-5900
Source: Bright MLS,MLS#: MDPG2218114
Facts & features
Interior
Bedrooms & bathrooms
- Bedrooms: 5
- Bathrooms: 4
- Full bathrooms: 3
- 1/2 bathrooms: 1
- Main level bathrooms: 1
Basement
- Description: Percent Finished: 100.0
- Area: 1100
Heating
- Central, Forced Air, Electric
Cooling
- Central Air, Electric
Appliances
- Included: Microwave, Dishwasher, Disposal, Dryer, Exhaust Fan, Stainless Steel Appliance(s), Cooktop, Washer, Electric Water Heater
- Laundry: In Basement, Dryer In Unit, Lower Level, Washer In Unit
Features
- Soaking Tub, Bathroom - Stall Shower, Bathroom - Walk-In Shower, Breakfast Area, Chair Railings, Family Room Off Kitchen, Floor Plan - Traditional, Formal/Separate Dining Room, Kitchen - Gourmet, Kitchen - Country, Eat-in Kitchen, Kitchen - Table Space, Primary Bath(s), Upgraded Countertops, Walk-In Closet(s), Other, Dry Wall
- Flooring: Hardwood, Ceramic Tile, Carpet
- Basement: Finished,Improved,Interior Entry,Exterior Entry,Rear Entrance,Walk-Out Access,Windows
- Number of fireplaces: 1
- Fireplace features: Electric
Interior area
- Total structure area: 3,384
- Total interior livable area: 3,384 sqft
- Finished area above ground: 2,284
- Finished area below ground: 1,100
Video & virtual tour
Property
Parking
- Total spaces: 2
- Parking features: Garage Faces Front, Garage Door Opener, Asphalt, Concrete, Attached
- Attached garage spaces: 2
- Has uncovered spaces: Yes
Accessibility
- Accessibility features: None
Features
- Levels: Two
- Stories: 2
- Patio & porch: Deck
- Pool features: Community
Lot
- Size: 0.28 Acres
- Features: Backs to Trees, Suburban, Unknown Soil Type
Details
- Additional structures: Above Grade, Below Grade
- Parcel number: 17141584101
- Zoning: RR
- Special conditions: Standard
- Other equipment: See Remarks
Construction
Type & style
- Home type: SingleFamily
- Architectural style: Colonial
- Property subtype: Single Family Residence
Materials
- Brick, Shingle Siding
- Foundation: Block
- Roof: Architectural Shingle
Condition
- Excellent
- New construction: No
- Year built: 1997
- Major remodel year: 2024
Utilities & green energy
- Sewer: Public Sewer
- Water: Public
- Utilities for property: Electricity Available, Natural Gas Available, Water Available, Sewer Available
Community & HOA
Community
- Features: Pool
- Security: Smoke Detector(s), Carbon Monoxide Detector(s)
- Subdivision: Bowie
HOA
- Has HOA: Yes
- Amenities included: Jogging Path, Tennis Court(s)
- Services included: Management
- HOA fee: $56 monthly
- HOA name: NORTHRIDGE
Location
- Region: Bowie
Financial & listing details
- Price per square foot: $192/sqft
- Tax assessed value: $532,000
- Annual tax amount: $8,990
- Date on market: 9/18/2026
- Listing agreement: Exclusive Right To Sell
- Listing terms: Cash,Conventional,FHA
- Ownership: Fee Simple
Estimated market value
Not available
Estimated sales range
Not available
Not available
Price history
| Date | Event | Price |
|---|---|---|
| 9/19/2026 | Listed for sale | $650,000+41.3%$192/sqft |
Source:  Bright MLS #MDPG2218114 Report a problem Bright MLS #MDPG2218114 Report a problem | ||
| 1/31/2020 | Sold | $460,000$136/sqft |
Source: Public Record Report a problem | ||
| 10/23/2019 | Listed for sale | $460,000+94.1%$136/sqft |
Source: Redfin Corp #MDPG548264 Report a problem | ||
| 2/5/1998 | Sold | $237,000$70/sqft |
Source: Public Record Report a problem | ||
Public tax history
| Year | Property taxes | Tax assessment |
|---|---|---|
| 2025 | $9,027 +29.6% | $526,400 +4.4% |
| 2024 | $6,967 +5.1% | $504,133 +4.6% |
| 2023 | $6,630 +5.6% | $481,867 +4.8% |
| 2022 | $6,278 +5.7% | $459,600 +5.3% |
| 2021 | $5,937 +5.9% | $436,533 +5.6% |
| 2020 | $5,607 +3.4% | $413,467 +9.2% |
| 2019 | $5,423 | $378,700 |
| 2018 | -- | $378,700 +3.2% |
| 2017 | $5,454 +2.5% | $367,000 +3.3% |
| 2016 | $5,319 | $355,300 +4.6% |
| 2015 | $5,319 | $339,567 +4.9% |
| 2014 | $5,319 | $323,833 +5.1% |
| 2013 | -- | $308,100 |
| 2012 | -- | $308,100 |
| 2011 | -- | $308,100 -38.9% |
| 2010 | -- | $504,260 +9.2% |
| 2009 | -- | $461,800 +10.1% |
| 2008 | -- | $419,340 +11.3% |
| 2007 | -- | $376,880 +13.3% |
| 2006 | -- | $332,656 +15.3% |
| 2005 | -- | $288,433 +18.1% |
| 2004 | -- | $244,210 |
| 2003 | -- | $244,210 +4.3% |
| 2002 | -- | $234,220 +9.3% |
| 2001 | -- | $214,240 |
Find assessor info on the county website
Monthly payment
Est. payment
Payment breakdown
Explore the cost of this home by adjusting the details. Changes won't be saved.Climate risks
Neighborhood: 20720
Nearby schools
Schools provided by the listing agent
- District: Prince George's County Public Schools
Source: Bright MLS. This data may not be complete. We recommend contacting the local school district to confirm school assignments for this home.
Similar homes
- $589,9004 bd4 ba2.1k sqft6812 Irene Ct, Bowie, MD 20720For Sale

 MLS ID #MDPG2219846, Moises Lazo-Salmeron, Fairfax Realty Premier. Bright MLS
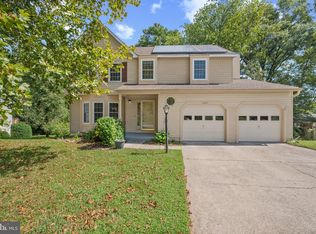
 - $599,9005 bd4 ba2.7k sqft11913 Proctor Ct, Bowie, MD 20720For Sale
 MLS ID #MDPG2215806, John Queeney, CENTURY 21 New Millennium. Bright MLS
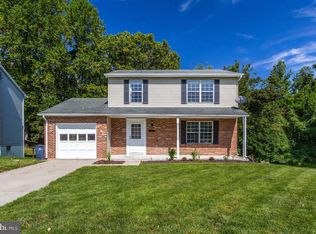
 - $515,0004 bd4 ba2.1k sqftHillmeade, Bowie, MD 20720For Sale
 MLS ID #MDPG2219554, June Bryant, Anchor Realty International. Bright MLS
 - $650,0004 bd4 ba2k sqft12705 Quarterhorse Dr, Bowie, MD 20720For Sale
 MLS ID #MDPG2215040, Sonya Dalton, Keller Williams Preferred Properties. Bright MLS
 - $625,0005 bd4 ba2.4k sqft12204 Stanfield Ct, Bowie, MD 20720For SaleMLS ID #MDPG2218214, Bob Lucido, Keller Williams Lucido Agency. Bright MLS
- $680,0005 bd4 ba3.4k sqft7407 Lake Glen Dr, Glenn Dale, MD 20769For SaleMLS ID #MDPG2219412, Yolanda Muckle, Long & Foster Real Estate, Inc.. Bright MLS
- $671,0004 bd4 ba2.9k sqft12608 Quarterhorse Dr, Bowie, MD 20720For SaleMLS ID #MDPG2200126, Verria Hairston, Open Door Brokerage, LLC. Bright MLS
- $650,0004 bd4 ba2.7k sqft12007 Quarum Pl, Bowie, MD 20720For SaleMLS ID #MDPG2205568, Martin Willigan, Northrop Realty. Bright MLS
- $620,0004 bd3 ba2.2k sqft13408 Katrinka Dr, Bowie, MD 20720For SaleMLS ID #MDPG2218412, Bill Franklin, Long & Foster Real Estate, Inc.. Bright MLS
- $949,0004 bd5 ba4.5k sqft12334 Lanham Severn Rd, Bowie, MD 20720For SaleMLS ID #MDPG2219662, Tyler Nguyen, EXP Realty, LLC. Bright MLS
- $699,9006 bd4 ba2.8k sqft10704 Wynfield Ct, Glenn Dale, MD 20769For SaleMLS ID #MDPG2199266, Anthony Davis, Taylor Properties. Bright MLS
- $619,0004 bd4 ba2.7k sqft(Undisclosed Address), Bowie, MD 20720For SaleMLS ID #MDPG2204590, Tamika Johnson, RE/MAX United Real Estate. Bright MLS
- $600,0004 bd3 ba2.1k sqft8507 Bates Dr, Bowie, MD 20720For SaleMLS ID #MDPG2211914, Sarah Reynolds, Keller Williams Realty. Bright MLS
- $740,0005 bd4 ba3.3k sqft6013 Glenn Dale Rd, Glenn Dale, MD 20769For SaleMLS ID #MDPG2214272, Reggie Lee, Long & Foster Real Estate, Inc.. Bright MLS
- $895,0005 bd3 ba3k sqft7611 Chestnut Ave, Bowie, MD 20715For SaleMLS ID #MDPG2219696, Judy Cranford, Cranford & Associates. Bright MLS
- $635,0004 bd4 ba3.3k sqft13203 Falling Water Ct, Bowie, MD 20720For SaleMLS ID #MDPG2167470, Sam Jobi, Crown Realty International Ltd. Bright MLS
- $715,0005 bd4 ba3.4k sqft5608 Paynes Endeavor Dr, Bowie, MD 20720For SaleMLS ID #MDPG2213942, Cathie Watson - Bye, RE/MAX Executive. Bright MLS
- $675,0006 bd4 ba2.2k sqft13119 4th St, Bowie, MD 20720For SaleMLS ID #MDPG2207090, Zeny Tabligan, Fairfax Realty Premier. Bright MLS
