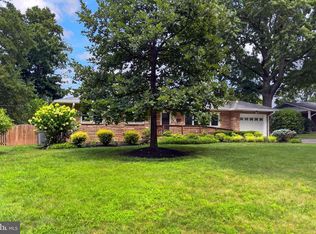
Price improved to $749,000. The main level features a family room with a bold stacked-stone fireplace wall that flows into an open kitchen with a big waterfall island, quartz counters, and slow-close cabinets. Two bedrooms and a full bath are also on this level. Upstairs, the primary suite offers dual walk-in closets and a spa bath with a soaking tub and glass shower, plus two more bedrooms, another full bath, and convenient laundry. The top floor has a wide-open loft perfect for a second living area, movie zone, or office, along with a large bedroom and full bath. Out back, the fully fenced flat yard has room for a pool or outdoor theater, and the two-car garage includes a finished, walkable attic. New roof, windows, doors, HVAC, and hardwood floors throughout. Just off Sudley Road and minutes from Manassas Town Center. Come see it… and start planning the first cookout. Must see this one! Schedule a Showing!
Under contract
Price cut: $15K (9/17)
$749,000
8323 Rolling Rd, Manassas, VA 20110
6beds
2,380sqft
Single Family Residence
Built in 1960
0.44 Acres Lot
$-- Zestimate®
$315/sqft
$-- HOA
What's special
Electric fireplaceHardieplank sidingQuartz countersOpen brightBig waterfall islandOpen kitchenHardwood floors throughout
- 51 days
- 810
- 62
Zillow last checked:
Listing updated:
Listed by:
Sergio Gonzales 703-600-9581,
Samson Properties (703) 378-8810
Source: Bright MLS,MLS#: VAPW2126936
Facts & features
Interior
Bedrooms & bathrooms
- Bedrooms: 6
- Bathrooms: 4
- Full bathrooms: 4
- Main level bathrooms: 1
- Main level bedrooms: 2
Basement
- Area: 0
Heating
- Forced Air, Electric
Cooling
- Ceiling Fan(s), Central Air, Heat Pump, Electric
Appliances
- Included: Microwave, Dishwasher, Disposal, Dryer, Freezer, Self Cleaning Oven, Oven/Range - Electric, Refrigerator, Stainless Steel Appliance(s), Cooktop, Washer, Water Heater, Electric Water Heater
- Laundry: Upper Level
Features
- Bathroom - Tub Shower, Breakfast Area, Ceiling Fan(s), Combination Dining/Living, Recessed Lighting, Walk-In Closet(s), Dry Wall
- Flooring: Ceramic Tile, Hardwood, Laminate
- Has basement: No
- Number of fireplaces: 1
- Fireplace features: Electric
Interior area
- Total structure area: 2,380
- Total interior livable area: 2,380 sqft
- Finished area above ground: 2,380
- Finished area below ground: 0
Property
Parking
- Total spaces: 2
- Parking features: Storage, Garage Faces Front, Garage Door Opener, Concrete, Enclosed, Detached, Driveway
- Garage spaces: 2
- Has uncovered spaces: Yes
Accessibility
- Accessibility features: None
Features
- Levels: Three
- Stories: 3
- Patio & porch: Deck, Patio, Terrace
- Pool features: None
Lot
- Size: 0.44 Acres
Details
- Additional structures: Above Grade, Below Grade
- Parcel number: 7796162712
- Zoning: R4
- Special conditions: Standard
Construction
Type & style
- Home type: SingleFamily
- Architectural style: Contemporary,Transitional
- Property subtype: Single Family Residence
Materials
- Other, Brick, HardiPlank Type, Asphalt
- Foundation: Permanent
- Roof: Metal,Architectural Shingle
Condition
- Excellent
- New construction: No
- Year built: 1960
- Major remodel year: 2025
Utilities & green energy
- Sewer: Public Sewer
- Water: Public
Community & HOA
Community
- Subdivision: Stonewall Acres
HOA
- Has HOA: No
Location
- Region: Manassas
Financial & listing details
- Price per square foot: $315/sqft
- Tax assessed value: $278,800
- Annual tax amount: $2,845
- Date on market: 8/1/2026
- Listing agreement: Exclusive Right To Sell
- Listing terms: Cash,Conventional,FHA,VA Loan,VHDA
- Ownership: Fee Simple
Estimated market value
Not available
Estimated sales range
Not available
Not available
Price history
| Date | Event | Price |
|---|---|---|
| 9/19/2026 | Contingent | $749,000$315/sqft |
Source:  Bright MLS #VAPW2126936 Report a problem Bright MLS #VAPW2126936 Report a problem | ||
| 9/17/2026 | Price change | $749,000-2%$315/sqft |
Source: Bright MLS #VAPW2126936 Report a problem | ||
| 9/5/2026 | Price change | $764,000-1.3%$321/sqft |
Source: Bright MLS #VAPW2126936 Report a problem | ||
| 8/21/2026 | Price change | $774,000-3.1%$325/sqft |
Source: Bright MLS #VAPW2126936 Report a problem | ||
| 8/1/2026 | Listed for sale | $799,000-2.6%$336/sqft |
Source: Bright MLS #VAPW2126936 Report a problem | ||
| 8/1/2026 | Listing removed | $820,000$345/sqft |
Source: Bright MLS #VAPW2107228 Report a problem | ||
| 7/21/2026 | Price change | $820,000-3.5%$345/sqft |
Source: Bright MLS #VAPW2107228 Report a problem | ||
| 5/19/2026 | Price change | $849,500-0.1%$357/sqft |
Source: Bright MLS #VAPW2107228 Report a problem | ||
| 5/14/2026 | Price change | $850,000-3.3%$357/sqft |
Source: Bright MLS #VAPW2107228 Report a problem | ||
| 4/26/2026 | Listed for sale | $879,000+198%$369/sqft |
Source: Bright MLS #VAPW2107228 Report a problem | ||
| 6/22/2023 | Sold | $295,000-4.8%$124/sqft |
Source: Bright MLS #VAPW2042252 Report a problem | ||
| 6/9/2023 | Pending sale | $310,000$130/sqft |
Source: Bright MLS #VAPW2042252 Report a problem | ||
| 6/8/2023 | Listed for sale | $310,000$130/sqft |
Source: Bright MLS #VAPW2042252 Report a problem | ||
| 6/7/2023 | Contingent | $310,000$130/sqft |
Source: Bright MLS #VAPW2042252 Report a problem | ||
| 6/5/2023 | Listed for sale | $310,000$130/sqft |
Source: Bright MLS #VAPW2042252 Report a problem | ||
| 12/15/2022 | Contingent | $310,000$130/sqft |
Source: Bright MLS #VAPW2042252 Report a problem | ||
| 12/7/2022 | Listed for sale | $310,000$130/sqft |
Source: Bright MLS #VAPW2042252 Report a problem | ||
Public tax history
| Year | Property taxes | Tax assessment |
|---|---|---|
| 2025 | $2,734 +0.4% | $278,800 +1.8% |
| 2024 | $2,723 +1.1% | $273,800 +5.8% |
| 2023 | $2,694 +6011.2% | $258,900 +10% |
| 2022 | $44 +12% | $235,300 +13.2% |
| 2021 | $39 | $207,900 +5.7% |
| 2020 | -- | $196,700 +6.4% |
| 2019 | $1,116 -49.5% | $184,900 +0.9% |
| 2018 | $2,212 +2.1% | $183,200 +2.1% |
| 2017 | $2,166 +5403.1% | $179,500 +8.5% |
| 2016 | $39 +3% | $165,400 +3.7% |
| 2015 | $38 | $159,500 +12% |
| 2014 | $38 | $142,400 +19.5% |
| 2013 | -- | $119,200 -0.7% |
| 2012 | -- | $120,000 +7.1% |
| 2010 | -- | $112,000 -7.8% |
| 2009 | -- | $121,500 -45.3% |
| 2008 | -- | $222,000 -13% |
| 2007 | -- | $255,300 -5.1% |
| 2006 | -- | $269,000 +49.1% |
| 2005 | -- | $180,400 +4.1% |
| 2004 | -- | $173,300 +9.1% |
| 2003 | -- | $158,800 +27.1% |
| 2002 | -- | $124,900 +16.3% |
| 2001 | -- | $107,400 |
Find assessor info on the county website
Monthly payment
Est. payment
Payment breakdown
Explore the cost of this home by adjusting the details. Changes won't be saved.Climate risks
Neighborhood: Loch Lomond
Nearby schools
Schools provided by the listing agent
- Elementary: Loch Lomond
- Middle: Parkside
- High: Stonewall Jackson
- District: Prince William County Public Schools
Source: Bright MLS. This data may not be complete. We recommend contacting the local school district to confirm school assignments for this home.
Similar homes
- $689,5005 bd3 ba2.7k sqft9021 Weir St, Manassas, VA 20110For Sale
 MLS ID #VAMN2011478, Marcia Goodman, Samson Properties. Bright MLS
 - $649,9004 bd3 ba3.1k sqft8603 Jackson Ave, Manassas, VA 20110For Sale
 MLS ID #VAMN2011568, Damien Woodson, Samson Properties. Bright MLS
 - $840,0003 bd4 ba2.7k sqft9304 Stuart Ave, Manassas, VA 20110For Sale
 MLS ID #VAMN2010910, Rick Urben, Redfin Corporation. Bright MLS
 - $630,0004 bd4 ba2.9k sqft8719 Barnett St, Manassas, VA 20110For Sale
 MLS ID #VAMN2011560, Noemy Conaway, Samson Properties. Bright MLS
 - $725,0004 bd4 ba3.1k sqft9434 Flowerden Ln, Manassas, VA 20110For SaleMLS ID #VAMN2011486, Deborah Gaynord, Samson Properties. Bright MLS
- $995,0004 bd5 ba3.5k sqft9081 Park Ave, Manassas, VA 20110For SaleMLS ID #VAMN2011616, Christina Huntington, Samson Properties. Bright MLS
- $799,9004 bd3 ba2.3k sqft14007 Fitzwater Dr, Nokesville, VA 20181For SaleMLS ID #VAPW2130648, KATIE WEDGE, LPT Realty, LLC. Bright MLS
- $679,0003 bd3 ba3k sqft9706 Signal Ct, Manassas, VA 20111For SaleMLS ID #VAPW2120348, Debbie Meighan, Washington Fine Properties, LLC. Bright MLS
- $759,9904 bd3 ba1.9k sqft5701 Ottawa Rd, Centreville, VA 20120For SaleMLS ID #VAFX2334744, Austin Wickwire, RE/MAX Gateway, LLC. Bright MLS
- $725,0004 bd3 ba2k sqft12971 Old Church Rd, Nokesville, VA 20181For SaleMLS ID #VAPW2127622, Kim Kibben-Wright, MYVAHOME.COM LLC. Bright MLS
- $675,0005 bd2 ba2.1k sqft5419 Charlottesville Rd, Springfield, VA 22151For SaleMLS ID #VAFX2341974, Roberto Roncales, Keller Williams Realty. Bright MLS
- $719,9004 bd2 ba1.7k sqft5623 Ottawa Rd, Centreville, VA 20120For SaleMLS ID #VAFX2336948, Matt Spinosa, The Spinosa Group, LLC. Bright MLS
- $799,9005 bd2 ba2.3k sqft6405 Inwood Dr, Springfield, VA 22150For SaleMLS ID #VAFX2322496, Zamir Nasrullah, BNI Realty. Bright MLS
- $699,9995 bd3 ba2.9k sqft7163 Riley Rd, Warrenton, VA 20187For SaleMLS ID #VAFQ2021170, Cheryl Spangler, Spangler Real Estate. Bright MLS
- $759,9994 bd3 ba1.5k sqft6200 Franconia Forest Ct, Alexandria, VA 22310For SaleMLS ID #VAFX2341420, Josh Velez, Samson Properties. Bright MLS
- $749,9004 bd3 ba3.2k sqft12314 Beechnut Ct, Woodbridge, VA 22192For SaleMLS ID #VAPW2128684, Kelly Basheer Garrett, TTR Sotheby's International Realty. Bright MLS
- $770,0004 bd3 ba2.3k sqft4951 Roslyn Rd, Annandale, VA 22003For SaleMLS ID #VAFX2334680, Kevin Duong, RE/MAX Galaxy. Bright MLS
- $825,0005 bd3 ba2.4k sqft10196 Bessmer Ln, Fairfax, VA 22032For SaleMLS ID #VAFX2337574, Corey Dutko, EXP Realty, LLC. Bright MLS
- $800,0003 bd3 ba2.2k sqft14063 Timothy Dr, Gainesville, VA 20155For SaleMLS ID #VAPW2125082, Chris Ann Cleland, Long & Foster Real Estate, Inc.. Bright MLS
- $864,0005 bd3 ba2.4k sqft12312 Coleraine Ct, Reston, VA 20191For SaleMLS ID #VAFX2340206, Candyce Astroth, Samson Properties. Bright MLS
