Welcome to your fully renovated dream home nestled in the heart of charming Merchantville, NJ. This meticulously crafted property boasts modern elegance and comfort, offering a perfect blend of style and functionality. Situated on a spacious 5,001 sqft lot, this home presents a rare opportunity to enjoy ample outdoor space in a desirable location. As you step inside, you'll be greeted by a beautifully renovated interior featuring new appliances, including a state-of-the-art kitchen that is sure to inspire your culinary creativity. The property has been thoughtfully updated with a new roof and HVAC system, ensuring years of worry-free living. With 3 bedrooms and 2 full baths, there's plenty of room for the whole family to spread out and relax. One of the highlights of this property is the garage space for 2 cars, providing both convenience and security for your vehicles. Whether you're hosting gatherings or enjoying quiet evenings at home, the spacious layout offers versatility and comfort for every occasion. Don't miss your chance to own this exceptional property where every detail has been carefully curated for modern living. Schedule your showing today and make this stunning home yours!
Sold for $325,000
$325,000
8323 Stockton Ave, Pennsauken, NJ 08109
3beds
1,180sqft
Single Family Residence
Built in 1925
5,001 Square Feet Lot
$355,700 Zestimate®
$275/sqft
$2,512 Estimated rent
Home value
$355,700
$338,000 - $373,000
$2,512/mo
Zestimate® history
Owner options
List your home for rent
$2,512/mo
Rent Zestimate®
Find your next renter with Zillow Rental Manager. Plus, with online applications, you can quickly screen prospective tenants – for free.
$2,512/mo
Rent Zestimate®
Refinance and save
$2,404/mo
Est. payment
Refinancing to a lower rate could help reduce your monthly payments and save thousands over the life of the loan.
$2,404/mo
Est. payment
Explore your selling options
Work with a Zillow partner agent
Leverage their expertise and Zillow's premium Showcase listings to get your home seen by more buyers.
Get startedList with your own agent
Get your home in front of millions of buyers by listing it on Zillow.
Learn how to do itSell it yourself
Take full control of how buyers see your home on Zillow by listing For Sale by Owner (FSBO).
List your homeWhat's special
Zillow last checked:
Listing updated:
Listed by:
Lisa Darji 856-770-4736,
Society
Bought with:
Stephanie M Woods Johnson, 9808197
EXP Realty, LLC
Source: Bright MLS,MLS#: NJCD2066344
Facts & features
Interior
Bedrooms & bathrooms
- Bedrooms: 3
- Bathrooms: 2
- Full bathrooms: 2
- Main level bathrooms: 1
- Main level bedrooms: 1
Rooms
- Room types: Living Room, Primary Bedroom, Kitchen, Bedroom 1, Other
Basement
- Area: 0
Heating
- Forced Air, Natural Gas
Cooling
- Central Air, Natural Gas
Appliances
- Included: Gas Water Heater
- Laundry: In Basement
Features
- Ceiling Fan(s), Eat-in Kitchen
- Flooring: Carpet, Laminate
- Basement: Full,Unfinished
- Has fireplace: No
Interior area
- Total structure area: 1,180
- Total interior livable area: 1,180 sqft
- Finished area above ground: 1,180
- Finished area below ground: 0
Property
Parking
- Total spaces: 2
- Parking features: Attached Carport
- Carport spaces: 2
Accessibility
- Accessibility features: None
Features
- Levels: Two
- Stories: 2
- Exterior features: Sidewalks, Street Lights
- Pool features: None
Lot
- Size: 5,001 Square Feet
- Dimensions: 50.00 x 100.00
Details
- Additional structures: Above Grade, Below Grade
- Parcel number: 270381000007
- Zoning: RES
- Special conditions: Standard
Construction
Type & style
- Home type: SingleFamily
- Architectural style: Colonial
- Property subtype: Single Family Residence
Materials
- Frame
- Foundation: Brick/Mortar
- Roof: Shingle
Condition
- New construction: No
- Year built: 1925
Utilities & green energy
- Sewer: Public Sewer
- Water: Public
- Utilities for property: Cable Connected
Community & HOA
Community
- Subdivision: Iron Rock
HOA
- Has HOA: No
Location
- Region: Pennsauken
- Municipality: PENNSAUKEN TWP
Financial & listing details
- Price per square foot: $275/sqft
- Tax assessed value: $120,400
- Annual tax amount: $5,138
- Date on market: 4/10/2024
- Listing agreement: Exclusive Agency
- Exclusions: Personal Property
- Ownership: Fee Simple
Price history
| Date | Event | Price |
|---|---|---|
| 7/2/2024 | Sold | $325,000$275/sqft |
Source:  Bright MLS #NJCD2066344 Report a problem Bright MLS #NJCD2066344 Report a problem | ||
| 6/24/2024 | Pending sale | $325,000$275/sqft |
Source: Bright MLS #NJCD2066344 Report a problem | ||
| 6/7/2024 | Contingent | $325,000$275/sqft |
Source: Bright MLS #NJCD2066344 Report a problem | ||
| 6/4/2024 | Listed for sale | $325,000$275/sqft |
Source: Bright MLS #NJCD2066344 Report a problem | ||
| 5/22/2024 | Contingent | $325,000$275/sqft |
Source: Bright MLS #NJCD2066344 Report a problem | ||
| 4/11/2024 | Listed for sale | $325,000+116.7%$275/sqft |
Source: Bright MLS #NJCD2066344 Report a problem | ||
| 11/9/2023 | Sold | $150,000+19%$127/sqft |
Source: Public Record Report a problem | ||
| 7/11/2018 | Sold | $126,000-6.6%$107/sqft |
Source: Public Record Report a problem | ||
| 3/16/2018 | Price change | $134,900-3.6%$114/sqft |
Source: Lamb Realty #1004154341 Report a problem | ||
| 12/5/2017 | Price change | $139,900-3.5%$119/sqft |
Source: Lamb Realty #1004154341 Report a problem | ||
| 11/16/2017 | Listed for sale | $144,900$123/sqft |
Source: Lamb Realty #1004154341 Report a problem | ||
Public tax history
| Year | Property taxes | Tax assessment |
|---|---|---|
| 2025 | $6,572 +31.6% | $302,600 +151.3% |
| 2024 | $4,995 -2.8% | $120,400 |
| 2023 | $5,139 +5.2% | $120,400 |
| 2022 | $4,883 +2.3% | $120,400 |
| 2021 | $4,771 +5% | $120,400 |
| 2020 | $4,543 +33.1% | $120,400 |
| 2019 | $3,414 | $120,400 |
| 2018 | $3,414 -19.4% | $120,400 |
| 2017 | $4,235 +1.9% | $120,400 |
| 2016 | $4,154 +8.6% | $120,400 |
| 2015 | $3,827 +1.4% | $120,400 +64.3% |
| 2014 | $3,773 +3.7% | $73,300 |
| 2013 | $3,638 +2.4% | $73,300 |
| 2012 | $3,554 +4% | $73,300 |
| 2011 | $3,418 +4% | $73,300 |
| 2010 | $3,287 +2.9% | $73,300 |
| 2009 | $3,193 | $73,300 |
| 2008 | -- | $73,300 |
| 2007 | -- | $73,300 |
| 2006 | -- | $73,300 |
| 2005 | -- | $73,300 |
| 2004 | -- | $73,300 |
| 2003 | -- | $73,300 |
| 2002 | -- | $73,300 |
| 2001 | -- | $73,300 |
Find assessor info on the county website
Neighborhood: 08109
Nearby homes
- $200,0002 bd1 ba1k sqft8331 Stockton Ave, Pennsauken, NJ 08109Sold

- $158,5004 bd2 ba1.6k sqft8315 Stockton Ave, Pennsauken, NJ 08109Sold
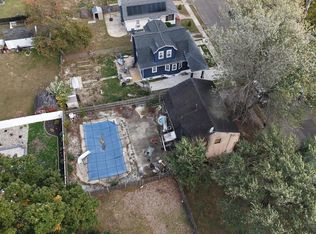
- $290,0004 bd2 ba1.5k sqft8339 Stockton Ave, Pennsauken, NJ 08109Sold
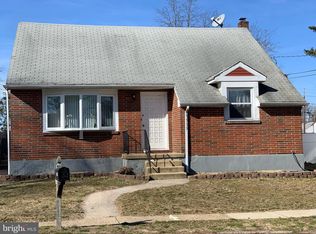
- $411,5003 bd2 ba2k sqft3624 New York Ave, Pennsauken, NJ 08109Off Market
- $280,5002 bd1 ba858 sqft8320 Orchard Ave, Pennsauken, NJ 08109Off Market
- $264,2002 bd1 ba856 sqft8320 Stockton Ave, Merchantville, NJ 08109Off Market
- $328,3003 bd1 ba1.3k sqft8314 Orchard Ave, Pennsauken, NJ 08109Off Market
- $415,5004 bd3 ba2.1k sqft8336 Stockton Ave, Pennsauken, NJ 08109Off Market
Nearby schools
GreatSchools rating
- 3/10George B. Fine Elementary SchoolGrades: PK-3Distance: 0.4 mi
- 3/10Howard M Phifer Middle SchoolGrades: 6-8Distance: 0.3 mi
- 1/10Pennsauken High SchoolGrades: 9-12Distance: 1.8 mi
Schools provided by the listing agent
- District: Pennsauken Township Public Schools
Source: Bright MLS. This data may not be complete. We recommend contacting the local school district to confirm school assignments for this home.
Get a cash offer in 3 minutes
Find out how much your home could sell for in as little as 3 minutes with a no-obligation cash offer.
Estimated market value
$355,700
Get a cash offer in 3 minutes
Find out how much your home could sell for in as little as 3 minutes with a no-obligation cash offer.
Estimated market value
$355,700
- New Jersey
- Camden County
- Merchantville
- 08109
- 8323 Stockton Ave
Nearby cities
Nearby zip codes
Other Merchantville Topics
