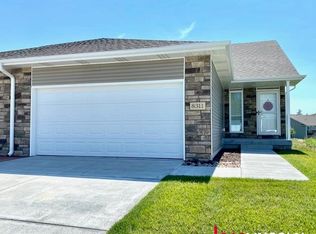
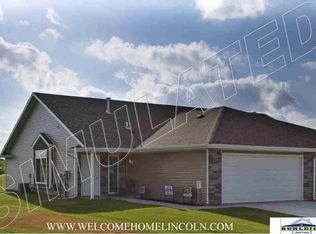
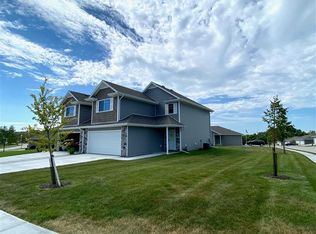
Showings start 7/7/25. Fabulous 7 year old townhome in SE Lincoln This ranch townhome with finished walkout basement backs to large green space. Stunning finishes. Vaulted ceilings make the home feel large and light. Master bedroom with deck, walk in closet and full bathroom featuring walk in shower. Kitchen features soft close cabinetry, granite countertops and stainless steel appliances. Main floor laundry includes front load washer and dryer. 2 car garage. Patio off of walkout basement is such a perfect place to grill and entertain. HOA offers clubhouse with entertainment space, workout room and so much more, also lawn care, snow removal, sprinklers, sprinkler water and trash. Close to shopping, YMCA, restaurants and the Heart Hospital. Townhome living gives you more time for entertainment and travel. Schedule a showing today.
Sold for $349,900
$349,900
8323 Sutherland St, Lincoln, NE 68526
3beds
2,200sqft
Townhouse
Built in 2018
4,791.6 Square Feet Lot
$364,400 Zestimate®
$159/sqft
$2,414 Estimated rent
Home value
$364,400
$335,000 - $397,000
$2,414/mo
Zestimate® history
Owner options
List your home for rent
$2,414/mo
Rent Zestimate®
Find your next renter with Zillow Rental Manager. Plus, with online applications, you can quickly screen prospective tenants – for free.
$2,414/mo
Rent Zestimate®
Refinance and save
$2,050/mo
Est. payment
Refinancing to a lower rate could help reduce your monthly payments and save thousands over the life of the loan.
$2,050/mo
Est. payment
Explore your selling options
Work with a Zillow partner agent
Leverage their expertise and Zillow's premium Showcase listings to get your home seen by more buyers.
Get startedList with your own agent
Get your home in front of millions of buyers by listing it on Zillow.
Learn how to do itSell it yourself
Take full control of how buyers see your home on Zillow by listing For Sale by Owner (FSBO).
List your homeWhat's special
Main floor laundryVaulted ceilingsMaster bedroom with deckWalk in closetStainless steel appliancesGranite countertopsSoft close cabinetry
Zillow last checked:
Listing updated:
Listed by:
Susan Flentje 402-770-1738,
Red City Realty
Bought with:
Stephen Brown, 20160790
Woods Bros Realty
Source: GPRMLS,MLS#: 22518173
Facts & features
Interior
Bedrooms & bathrooms
- Bedrooms: 3
- Bathrooms: 3
- Full bathrooms: 2
- 3/4 bathrooms: 1
- Main level bathrooms: 2
Primary bedroom
- Features: Wall/Wall Carpeting, Window Covering, Ceiling Fan(s), Walk-In Closet(s)
- Level: Main
Bedroom 2
- Features: Wall/Wall Carpeting, Window Covering, Ceiling Fan(s), Walk-In Closet(s)
- Level: Main
Bedroom 3
- Features: Wall/Wall Carpeting, Window Covering, Ceiling Fan(s), Walk-In Closet(s)
- Level: Basement
Primary bathroom
- Features: Full
Family room
- Features: Window Covering, Ceiling Fan(s), Luxury Vinyl Plank
Kitchen
- Features: Dining Area, Luxury Vinyl Plank
Living room
- Features: Window Covering, Cath./Vaulted Ceiling, Ceiling Fan(s), Luxury Vinyl Plank
Basement
- Area: 1200
Heating
- Natural Gas, Forced Air
Cooling
- Central Air
Appliances
- Included: Range, Refrigerator, Washer, Dishwasher, Dryer, Disposal, Microwave
- Laundry: Luxury Vinyl Plank
Features
- Ceiling Fan(s)
- Flooring: Vinyl, Carpet, Luxury Vinyl, Plank
- Windows: Window Coverings, LL Daylight Windows
- Basement: Walk-Out Access
- Has fireplace: No
Interior area
- Total structure area: 2,200
- Total interior livable area: 2,200 sqft
- Finished area above ground: 1,200
- Finished area below ground: 1,000
Property
Parking
- Total spaces: 2
- Parking features: Attached, Garage Door Opener
- Attached garage spaces: 2
Features
- Patio & porch: Porch, Patio, Deck
- Exterior features: Sprinkler System
- Fencing: None
Lot
- Size: 4,791 sqft
- Dimensions: 117 x 40
- Features: Up to 1/4 Acre., Common Area
Details
- Parcel number: 1623318003000
Construction
Type & style
- Home type: Townhouse
- Architectural style: Ranch
- Property subtype: Townhouse
Materials
- Stone, Vinyl Siding
- Foundation: Concrete Perimeter
- Roof: Composition
Condition
- Not New and NOT a Model
- New construction: No
- Year built: 2018
Utilities & green energy
- Sewer: Public Sewer
- Water: Public
- Utilities for property: Cable Available
Community & neighborhood
Location
- Region: Lincoln
- Subdivision: YANKEE HILL TOWNHOMES 1ST ADDITION
HOA & financial
HOA
- Has HOA: Yes
- HOA fee: $160 monthly
- Amenities included: Clubhouse, Water
- Services included: Maintenance Grounds, Snow Removal, Trash
- Association name: Yankee Hill Townhomes II
Other
Other facts
- Listing terms: VA Loan,FHA,Conventional,Cash
- Ownership: Fee Simple
Price history
| Date | Event | Price |
|---|---|---|
| 7/28/2025 | Sold | $349,900$159/sqft |
Source:  GPRMLS #22518173 Report a problem GPRMLS #22518173 Report a problem | ||
| 7/7/2025 | Pending sale | $349,900$159/sqft |
Source: GPRMLS #22518173 Report a problem | ||
| 7/2/2025 | Listed for sale | $349,900+52.2%$159/sqft |
Source: GPRMLS #22518173 Report a problem | ||
| 8/2/2019 | Sold | $229,900$105/sqft |
Source: GPRMLS #L10152156 Report a problem | ||
Public tax history
| Year | Property taxes | Tax assessment |
|---|---|---|
| 2025 | $4,098 -4.3% | $318,900 +3.9% |
| 2024 | $4,280 -12.5% | $306,800 +5.1% |
| 2023 | $4,891 -0.1% | $291,800 +18.5% |
| 2022 | $4,898 +8.7% | $246,300 +9% |
| 2021 | $4,504 +10.3% | $226,000 +5.8% |
| 2020 | $4,083 +311% | $213,700 +333.5% |
| 2019 | $993 +80.1% | $49,300 +79.3% |
| 2018 | $552 +4.5% | $27,500 |
| 2017 | $528 | $27,500 |
Find assessor info on the county website
Neighborhood: 68526
Nearby schools
GreatSchools rating
- 8/10Maxey Elementary SchoolGrades: PK-5Distance: 2.4 mi
- 8/10Moore Middle SchoolGrades: 6-8Distance: 0.2 mi
- NAStanding Bear High SchoolGrades: 9-12Distance: 2 mi
Schools provided by the listing agent
- Elementary: Maxey
- Middle: Moore
- High: Standing Bear
- District: Lincoln Public Schools
Source: GPRMLS. This data may not be complete. We recommend contacting the local school district to confirm school assignments for this home.


Get pre-qualified for a loan
At Zillow Home Loans, we can pre-qualify you in as little as 5 minutes with no impact to your credit score.An equal housing lender. NMLS #10287.
Sell for more on Zillow
Get a Zillow Showcase℠ listing at no additional cost and you could sell for .
$364,400
2% more
+$7,288
With Zillow Showcase(estimated)
$371,688
- Nebraska
- Lancaster County
- Lincoln
- 68526
- 8323 Sutherland St
Nearby cities
Nearby neighborhoods
Nearby zip codes
Other Lincoln Topics
