Elevated above the city on a serene, nearly one-acre lot. This Crestview Estates home offers an effortless union of mountain tranquility and seamless access to Boulder, Niwot and Longmont. Nestled in the Boulder Foothills, this light-filled home showcases panoramic views that stretch across the plains. Inside, hardwood flooring flows through a spacious living area with a sleek, modern fireplace and into the inviting kitchen, where light wood cabinetry and granite countertops create a warm, functional workspace. Sliding doors open to a large, covered deck with a hot tub, ideal for relaxing or entertaining against a backdrop of breathtaking scenery. The primary suite offers a private balcony for quiet mornings with a view. Downstairs, the walkout lower level includes a REC room with a fireplace, patio access and endless possibilities...could be a yoga retreat, game room, media room, home business space or? Multiple outdoor seating areas complete this Foothills retreat, where curated comfort meets Colorado's iconic landscape.
Sold for $962,500
$962,500
8323 Thunderhead Dr, Boulder, CO 80302
3beds
2,582sqft
Single Family Residence
Built in 1974
0.95 Acres Lot
$956,000 Zestimate®
$373/sqft
$5,286 Estimated rent
Home value
$956,000
$889,000 - $1.03M
$5,286/mo
Zestimate® history
Owner options
List your home for rent
$5,286/mo
Rent Zestimate®
Find your next renter with Zillow Rental Manager. Plus, with online applications, you can quickly screen prospective tenants – for free.
$5,286/mo
Rent Zestimate®
Refinance and save
$5,537/mo
Est. payment
Refinancing to a lower rate could help reduce your monthly payments and save thousands over the life of the loan.
$5,537/mo
Est. payment
Explore your selling options
Work with a Zillow partner agent
Leverage their expertise and Zillow's premium Showcase listings to get your home seen by more buyers.
Get startedList with your own agent
Get your home in front of millions of buyers by listing it on Zillow.
Learn how to do itSell it yourself
Take full control of how buyers see your home on Zillow by listing For Sale by Owner (FSBO).
List your homeWhat's special
Zillow last checked:
Listing updated:
Listed by:
Clove Berger 303-748-3381,
milehimodern - Boulder
Bought with:
Brian Clodius, 100045987
Clodius & Company
Source: IRES as distributed by MLS GRID,MLS#: 1036850
Facts & features
Interior
Bedrooms & bathrooms
- Bedrooms: 3
- Bathrooms: 3
- Full bathrooms: 1
- 3/4 bathrooms: 2
- Main level bathrooms: 2
Primary bedroom
- Description: Carpet
- Features: 3/4 Primary Bath
- Level: Main
- Area: 209 Square Feet
- Dimensions: 11 x 19
Bedroom 2
- Description: Carpet
- Level: Main
- Area: 120 Square Feet
- Dimensions: 10 x 12
Bedroom 3
- Description: Carpet
- Level: Main
- Area: 110 Square Feet
- Dimensions: 10 x 11
Dining room
- Description: Wood
- Level: Main
- Area: 100 Square Feet
- Dimensions: 10 x 10
Family room
- Description: Tile
- Level: Lower
- Area: 190 Square Feet
- Dimensions: 10 x 19
Kitchen
- Description: Wood
- Level: Main
- Area: 130 Square Feet
- Dimensions: 10 x 13
Laundry
- Description: Concrete
- Level: Lower
- Area: 90 Square Feet
- Dimensions: 9 x 10
Living room
- Description: Wood
- Level: Main
- Area: 247 Square Feet
- Dimensions: 13 x 19
Recreation room
- Description: Tile
- Level: Lower
- Area: 160 Square Feet
- Dimensions: 10 x 16
Study
- Description: Tile
- Level: Lower
- Area: 100 Square Feet
- Dimensions: 10 x 10
Heating
- Forced Air
Cooling
- Evaporative Cooling, Ceiling Fan(s)
Appliances
- Included: Gas Range, Dishwasher, Refrigerator
Features
- Eat-in Kitchen, Separate Dining Room, Cathedral Ceiling(s), Open Floorplan, Natural Woodwork, High Ceilings
- Flooring: Wood
- Doors: French Doors
- Windows: Window Coverings, Wood Frames
- Basement: Partial,Partially Finished,Walk-Out Access
- Has fireplace: Yes
- Fireplace features: Two or More, Gas, Living Room, Family Room
Interior area
- Total structure area: 1,560
- Total interior livable area: 2,582 sqft
- Finished area above ground: 1,560
Property
Parking
- Total spaces: 2
- Parking features: Garage - Attached
- Attached garage spaces: 2
- Details: Attached
Features
- Levels: One
- Stories: 1
- Patio & porch: Patio, Deck
- Exterior features: Balcony
- Spa features: Heated
- Has view: Yes
- View description: Hills, Plains View
Lot
- Size: 0.95 Acres
- Features: Wooded, Evergreen Trees, Deciduous Trees, Native Plants, Sloped, Abuts Private Open Space, Paved
Details
- Parcel number: R0054479
- Zoning: RR
- Special conditions: Private Owner
Construction
Type & style
- Home type: SingleFamily
- Property subtype: Single Family Residence
Materials
- Stone, Stucco
- Roof: Composition
Condition
- New construction: No
- Year built: 1974
Utilities & green energy
- Sewer: Septic Tank
- Water: Well
- Utilities for property: Natural Gas Available, Electricity Available, Other
Community & HOA
Community
- Subdivision: Crestview Estates 2
HOA
- Has HOA: No
Location
- Region: Boulder
Financial & listing details
- Price per square foot: $373/sqft
- Tax assessed value: $1,155,200
- Annual tax amount: $7,836
- Date on market: 6/13/2025
- Listing terms: Cash,Conventional
- Exclusions: Seller's personal property and staging items
- Electric utility on property: Yes
Price history
| Date | Event | Price |
|---|---|---|
| 8/19/2025 | Sold | $962,500+1.3%$373/sqft |
Source:  IRES as distributed by MLS GRID #1036850 Report a problem IRES as distributed by MLS GRID #1036850 Report a problem | ||
| 7/20/2025 | Pending sale | $949,700$368/sqft |
Source:  REcolorado as distributed by MLS GRID #IR1036850 Report a problem REcolorado as distributed by MLS GRID #IR1036850 Report a problem | ||
| 7/16/2025 | Price change | $949,700-17.4%$368/sqft |
Source: IRES as distributed by MLS GRID #1036850 Report a problem | ||
| 6/13/2025 | Listed for sale | $1,150,000+70.4%$445/sqft |
Source: IRES as distributed by MLS GRID #1036850 Report a problem | ||
| 3/3/2016 | Listing removed | $675,000$261/sqft |
Source: Coldwell Banker Residential Brokerage - Boulder #8455615 Report a problem | ||
| 3/3/2016 | Listed for sale | $675,000-6.9%$261/sqft |
Source: Coldwell Banker Residential Brokerage - Boulder #8455615 Report a problem | ||
| 3/1/2016 | Sold | $725,000+7.4%$281/sqft |
Source: IRES as distributed by MLS GRID #783323 Report a problem | ||
| 2/16/2016 | Pending sale | $675,000$261/sqft |
Source: Coldwell Banker Residential Brokerage - Boulder #8455615 Report a problem | ||
| 2/11/2016 | Listed for sale | $675,000+114.3%$261/sqft |
Source: Coldwell Banker Residential Brokerage - Boulder #8455615 Report a problem | ||
| 6/3/1999 | Sold | $315,000+340.6%$122/sqft |
Source: Public Record Report a problem | ||
| 9/22/1993 | Sold | $71,500$28/sqft |
Source: Public Record Report a problem | ||
Public tax history
| Year | Property taxes | Tax assessment |
|---|---|---|
| 2025 | $7,836 +1.3% | $72,200 -10.1% |
| 2024 | $7,736 +24.6% | $80,300 -1% |
| 2023 | $6,209 +2.1% | $81,079 +38% |
| 2022 | $6,083 +10.8% | $58,734 -2.8% |
| 2021 | $5,492 | $60,425 +10.5% |
| 2020 | $5,492 +16.6% | $54,677 |
| 2019 | $4,710 | $54,677 +14% |
| 2018 | $4,710 | $47,952 -9.5% |
| 2017 | $4,710 +18.5% | $53,013 +10.2% |
| 2016 | $3,974 +4.8% | $48,118 +26% |
| 2015 | $3,793 +11.3% | $38,200 |
| 2014 | $3,408 +16.6% | $38,200 |
| 2013 | $2,922 -14.4% | $38,200 -4.8% |
| 2012 | $3,416 -6.9% | $40,119 |
| 2011 | $3,667 +1.7% | -- |
| 2010 | $3,605 -5.5% | $43,500 |
| 2009 | $3,817 +12.5% | $43,500 -18.7% |
| 2008 | $3,394 +17.9% | $53,480 |
| 2007 | $2,879 -2% | $53,480 +18.4% |
| 2006 | $2,939 +25% | $45,150 |
| 2005 | $2,351 +1.2% | $45,150 +24.5% |
| 2004 | $2,323 -2.3% | $36,260 |
| 2003 | $2,378 +10.9% | $36,260 +11.9% |
| 2002 | $2,144 | $32,410 -90.8% |
| 2001 | -- | $354,200 |
Find assessor info on the county website
Neighborhood: 80302
Nearby homes
- $1,441,9004 bd2 ba2.1k sqft8324 Larkspur Rd, Boulder, CO 80302Off Market
- $1,523,3003 bd2 ba2.5k sqft8353 Thunderhead Dr, Boulder, CO 80302Off Market
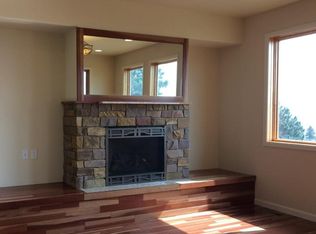
- $1,261,4003 bd3 ba3.3k sqft8354 Larkspur Rd, Boulder, CO 80302Off Market
- $182,400-- bd-- ba-- sqft8433 Middle Crest Rd, Boulder, CO 80302Off Market
- $1,002,6003 bd2 ba1.7k sqft8354 Thunderhead Dr, Boulder, CO 80302Off Market
- $1,306,1003 bd3 ba3.1k sqft8354 Middle Crest Rd, Boulder, CO 80302Off Market
- $1,062,6003 bd2 ba2.3k sqft8364 Larkspur Rd, Boulder, CO 80302Off Market
- $905,3003 bd3 ba2.5k sqft8383 Thunderhead Dr, Boulder, CO 80302Off Market
Nearby schools
GreatSchools rating
- 8/10Blue Mountain Elementary SchoolGrades: PK-5Distance: 6.3 mi
- 9/10Altona Middle SchoolGrades: 6-8Distance: 6.9 mi
- 8/10Silver Creek High SchoolGrades: 9-12Distance: 6.8 mi
Schools provided by the listing agent
- Elementary: Blue Mountain
- Middle: Altona
- High: Silver Creek
Source: IRES as distributed by MLS GRID. This data may not be complete. We recommend contacting the local school district to confirm school assignments for this home.
Get a cash offer in 3 minutes
Find out how much your home could sell for in as little as 3 minutes with a no-obligation cash offer.
Estimated market value
$956,000
Get a cash offer in 3 minutes
Find out how much your home could sell for in as little as 3 minutes with a no-obligation cash offer.
Estimated market value
$956,000
- Colorado
- Boulder County
- Boulder
- 80302
- 8323 Thunderhead Dr
Nearby cities
Nearby neighborhoods
Nearby zip codes
Other Boulder Topics
