Skip main navigation
Sold for $285,000
  • $285,000

    8323 W 90th Place, Broomfield, CO 80021

    1beds
    700sqft
    Condominium
    Built in 1986
    -- sqft lot
    $274,400 Zestimate®
    $407/sqft
    $1,650 Estimated rent

    Home value

    $274,400

    $261,000 - $288,000

    $1,650/mo

    Zestimate® history
    Loading
    Loading...

    Owner options

    List your home for rent

    $1,650/mo

    Rent Zestimate®

    Find your next renter with Zillow Rental Manager. Plus, with online applications, you can quickly screen prospective tenants – for free.

    Learn more

    $1,650/mo

    Rent Zestimate®

    Refinance and save

    $1,892/mo

    Est. payment

    Refinancing to a lower rate could help reduce your monthly payments and save thousands over the life of the loan.

    See today's rates

    $1,892/mo

    Est. payment

    Explore your selling options

    Work with a Zillow partner agent

    Leverage their expertise and Zillow's premium Showcase listings to get your home seen by more buyers.

    Get started

    List with your own agent

    Get your home in front of millions of buyers by listing it on Zillow.

    Learn how to do it

    Sell it yourself

    Take full control of how buyers see your home on Zillow by listing For Sale by Owner (FSBO).

    List your home

    What's special

    Front yardWood-burning fireplaceModern livingModern amenitiesOutdoor activitiesPrivate gardenHigh ceilings
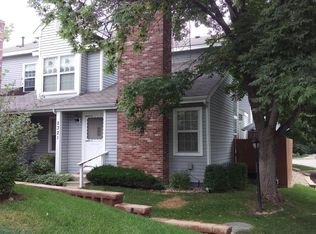
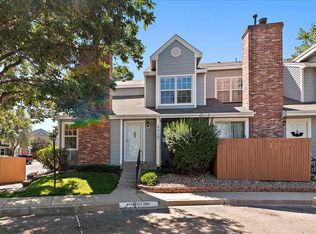
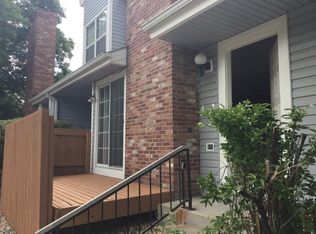
    Welcome to 8323 W 90th Place, combining modern amenities with a convenient location and a touch of nature. This stunning home offers the perfect blend of style, comfort, and convenience, designed for those seeking an efficient and high-quality living experience. Nestled just minutes away from Stanley Lake and the Butterfly Pavilion, you'll have easy access to stunning natural attractions and outdoor activities. Additionally, the close proximity to public transit makes commuting a breeze, connecting you to the best the city has to offer. Featuring an abundance of natural light in every room creates a warm and inviting atmosphere, enhancing your overall well-being. Indulge in the serenity of your private garden in the front yard, perfect for relaxing or growing your favorite plants. The property has been meticulously maintained, including a new roof installed in 2019, ensuring a worry-free living experience. Enjoy the recently upgraded appliances and beautiful wood floors throughout, ensuring a stylish and comfortable living space. Cozy up in the spacious living room featuring a wood-burning fireplace and high ceilings, perfect for creating unforgettable memories with your loved ones. Don't miss out on this incredible opportunity to experience the perfect balance of nature, convenience, and modern living. Schedule a viewing today and embrace the lifestyle you deserve.

    Zillow last checked:

    Listing updated:

    Listed by:

    Elite Home Partners 720-208-7200,

    Keller Williams Integrity Real Estate LLC

    Bought with:

    Heidi Palik, 40039959

    3 Point Brokers LLC

    Source: REcolorado as distributed by MLS GRID,MLS#: 9592699MLS Logo

    Facts & features

    Interior

    Bedrooms & bathrooms
    • Bedrooms: 1
    • Bathrooms: 2
    • Full bathrooms: 1
    • 1/2 bathrooms: 1
    • Main level bathrooms: 1
    Primary bedroom
    • Description: En-Suite Bath
    • Level: Upper
    • Area: 163.49 Square Feet
    • Dimensions: 13.5 x 12.11
    Bathroom
    • Level: Upper
    • Area: 25.05 Square Feet
    • Dimensions: 4.1 x 6.11
    Bathroom
    • Level: Main
    • Area: 32.48 Square Feet
    • Dimensions: 5.6 x 5.8
    Kitchen
    • Description: New Appliances
    • Level: Main
    • Area: 88.4 Square Feet
    • Dimensions: 8.5 x 10.4
    Living room
    • Description: Wood Burning Fireplace, New Hardwood Floors Throughout
    • Level: Main
    • Area: 305.04 Square Feet
    • Dimensions: 18.6 x 16.4
    Heating
    • Forced Air
    Cooling
    • Central Air
    Appliances
    • Included: Cooktop, Dishwasher, Disposal, Dryer, Freezer, Gas Water Heater, Microwave, Oven, Range Hood, Refrigerator, Washer
    Features
    • Ceiling Fan(s), Laminate Counters, Pantry, Smoke Free
    • Flooring: Carpet, Tile, Wood
    • Has basement: No
    • Number of fireplaces: 1
    • Fireplace features: Living Room, Wood Burning
    Interior area
    • Total structure area: 700
    • Total interior livable area: 700 sqft
    • Finished area above ground: 700

    Property

    Parking
    • Total spaces: 1
    • Details: Reserved Spaces: 1
    Features
    • Levels: Two
    • Stories: 2
    • Patio & porch: Deck, Front Porch
    • Exterior features: Garden, Lighting
    Lot
    • Size: 2,265 sqft
    • Features: Borders Public Land, Greenbelt, Near Public Transit, Open Space
    Details
    • Parcel number: 189936
    • Special conditions: Standard

    Construction

    Type & style
    • Home type: Condo
    • Property subtype: Condominium
    • Attached to another structure: Yes
    Materials
    • Other
    • Roof: Unknown
    Condition
    • Year built: 1986

    Utilities & green energy

    • Sewer: Public Sewer
    • Water: Public
    • Utilities for property: Cable Available, Electricity Connected

    Community & neighborhood

    Security
    • Security features: Carbon Monoxide Detector(s), Smoke Detector(s)
    Location
    • Region: Westminster
    • Subdivision: Pebble Brook North

    HOA & financial

    HOA
    • Has HOA: Yes
    • HOA fee: $256 monthly
    • Amenities included: Parking, Trail(s)
    • Services included: Maintenance Grounds, Maintenance Structure, Road Maintenance, Sewer, Snow Removal, Trash, Water
    • Association name: Pebble Brook North HOA
    • Association phone: 303-457-1444

    Other

    Other facts
    • Listing terms: Cash,Conventional,VA Loan
    • Ownership: Individual
    • Road surface type: Paved

    Price history

    DateEventPrice
    8/3/2023Sold$285,000+42.5%$407/sqft
    Source: REcolorado as distributed by MLS GRID #9592699 Report a problem
    10/28/2021Listing removed--
    Source: Zillow Rental Manager Report a problem
    10/20/2021Price change$1,850-7.5%$3/sqft
    Source: Zillow Rental Manager Report a problem
    9/27/2021Listed for rent$2,000+151.6%$3/sqft
    Source: Zillow Rental Manager Report a problem
    10/19/2018Sold$200,000$286/sqft
    Source: Public Record Report a problem
    9/20/2018Pending sale$200,000$286/sqft
    Source: Coldwell Banker Residential Brokerage - North Metro #4884627 Report a problem
    9/16/2018Listed for sale$200,000$286/sqft
    Source: Coldwell Banker Residential Brokerage - North Metro #4884627 Report a problem
    9/4/2018Pending sale$200,000$286/sqft
    Source: Coldwell Banker Residential Brokerage - North Metro #4884627 Report a problem
    8/30/2018Listed for sale$200,000+66.7%$286/sqft
    Source: Coldwell Banker Residential Brokerage - North Metro #4884627 Report a problem
    5/12/2016Sold$120,000+26.3%$171/sqft
    Source: Public Record Report a problem
    3/22/2013Listing removed$795$1/sqft
    Source: Echo Summit Properties Report a problem
    3/9/2013Listed for rent$795$1/sqft
    Source: Echo Summit Properties Report a problem
    9/5/2012Listing removed$795$1/sqft
    Source: Echo Summit Properties Report a problem
    6/14/2012Price change$795-11.2%$1/sqft
    Source: Echo Summit Properties Report a problem
    4/13/2012Listed for rent$895$1/sqft
    Source: Echo Summit Properties Report a problem
    1/10/2010Listing removed$95,000$136/sqft
    Source: William Greer #823023 Report a problem
    10/10/2009Price change$95,000-4%$136/sqft
    Source: William Greer #823023 Report a problem
    8/13/2009Listed for sale$99,000-12.8%$141/sqft
    Source: William Greer #823023 Report a problem
    7/31/2006Sold$113,500+35.1%$162/sqft
    Source: Public Record Report a problem
    10/19/1999Sold$84,000+33.3%$120/sqft
    Source: Public Record Report a problem
    12/22/1994Sold$63,000$90/sqft
    Source: Public Record Report a problem

    Public tax history

    YearProperty taxesTax assessment
    2025$1,245 0%$18,423 +12.6%
    2024$1,246 +1.4%$16,358
    2023$1,229 -1.4%$16,358 +3.5%
    2022$1,247 +5%$15,804 -2.8%
    2021$1,187 $16,258 +4.4%
    2020$1,187 +1.6%$15,566
    2019$1,168 +33.6%$15,566 +38.2%
    2018$874 $11,262
    2017$874 +17.8%$11,262 +15.3%
    2016$742 $9,767
    2015$742 +30.9%$9,767 +38.5%
    2014$567 -7.3%$7,053
    2013$611 +2.5%$7,053 -8.6%
    2012$597 +11.8%$7,713
    2011$534 +0.1%$7,713 +11%
    2010$533 -22.4%$6,950
    2009$687 +0.2%$6,950 -22.3%
    2008$686 -0.8%$8,940
    2007$691 0%$8,940 +0.4%
    2006$691 -3%$8,900 -0.4%
    2005$713 +10.8%$8,940
    2004$643 +7.2%$8,940
    2003$600 +1.8%$8,940 +9%
    2002$589 -6.9%$8,200 +3.5%
    2001$633 -1.1%$7,920
    2000$640 $7,920

    Find assessor info on the county website

    Neighborhood: 80021

    Nearby schools

    GreatSchools rating
    Schools provided by the listing agent
    • Elementary: Lukas
    • Middle: Wayne Carle
    • High: Standley Lake
    • District: Jefferson County R-1

    Source: REcolorado as distributed by MLS GRID. This data may not be complete. We recommend contacting the local school district to confirm school assignments for this home.

    Get a cash offer in 3 minutes
    Find out how much your home could sell for in as little as 3 minutes with a no-obligation cash offer.
    Estimated market value
    $274,400
    Get a cash offer in 3 minutes
    Find out how much your home could sell for in as little as 3 minutes with a no-obligation cash offer.
    Estimated market value
    $274,400