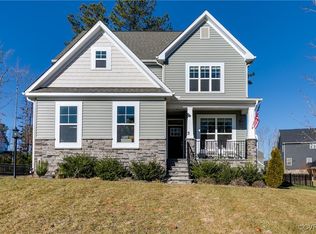
Welcome to 8324 Amington Lane. This impressive 4 bedroom, 3 bathroom home is situated on large .33 acre lot on a rise. The pretty front porch has a lovely view of a natural green space across the street. The current owners have invested extensively to create a custom designed home. The entire house has been recently repainted. The dining room has an elegant, modern color, wainscoting and an exquisite light fixture. As you walk toward the open concept kitchen, you are bathed in natural light. The extra large center island has granite countertops, island sink and is graced by gorgeous glass pendants. Tiled backsplash has sophisticated, chevron design and white cabinetry complete the stunning kitchen. Brand new fridge, large pantry and gas stove make cooking and entertaining a pleasure. The large, open living room is centered around a gas fire place. There is an eat-in area by the sliding glass door. Current owners prefer the space open for easy flow. Outside, the composite deck and stamped concrete patio give you multiple entertaining spaces. First floor bedroom, with full en-suite bath, is currently used as an office. Upstairs has brand new carpeting throughout. The sunny and expansive loft area is a comfortable second living space. The primary suite is private and serene with double doors to a beautiful, en-suite bathroom with soaking tub, tiled shower and and double vanity. Bedroom # 2 is adjacent to hall bathroom. Bedroom #3 (currently a nursery) has modern decorative moulding on walls. Updated hall bathroom with new mirrors and light fixtures and convenient laundry room complete the second floor. The driveway is extra large and extended to the lush, level backyard which has irrigation, outdoor shed and is fully fenced. Harpers Mill is an award winning community with club house, community pool, walking trails, sports field, and even a dog park! Check out the video walk-through. This house is a rare gem and not to be missed.
Sold for $549,000
Zillow last checked:
Listing updated:
Bought with:
Tharak Alapilla Sudhakar, 0225251356
Maram Realty Inc
Source: CVRMLS,MLS#: 2415773 Originating MLS: Central Virginia Regional MLS
Originating MLS: Central Virginia Regional MLSPrice history
| Date | Event | Price |
|---|---|---|
| 8/13/2024 | Sold | $549,000$221/sqft |
Source:  CVRMLS #2415773 Report a problem CVRMLS #2415773 Report a problem | ||
| 7/3/2024 | Pending sale | $549,000$221/sqft |
Source: CVRMLS #2415773 Report a problem | ||
| 6/25/2024 | Listed for sale | $549,000+5.7%$221/sqft |
Source:  Long & Foster Broker Feed #2415773 Report a problem Long & Foster Broker Feed #2415773 Report a problem | ||
| 6/29/2023 | Sold | $519,500$209/sqft |
Source: CVRMLS #2309473 Report a problem | ||
| 5/9/2023 | Pending sale | $519,500$209/sqft |
Source: CVRMLS #2309473 Report a problem | ||
| 4/28/2023 | Listed for sale | $519,500+33.2%$209/sqft |
Source: CVRMLS #2309473 Report a problem | ||
| 8/12/2019 | Sold | $389,900+7.1%$157/sqft |
Source: Agent Provided Report a problem | ||
| 10/3/2018 | Sold | $363,885$146/sqft |
Source: Public Record Report a problem | ||
Get a cash offer in 3 minutes
Find out how much your home could sell for in as little as 3 minutes with a no-obligation cash offer.
Estimated market value
$567,600
