Skip main navigation
Sold
  • $482,000

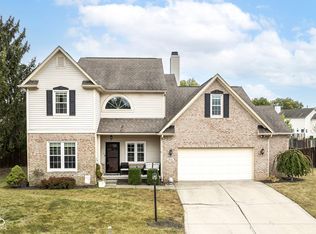
    8324 Barstow Dr, Fishers, IN 46038

    4beds
    3,732sqft
    Residential, Single Family Residence
    Built in 1997
    0.34 Acres Lot
    $490,300 Zestimate®
    $129/sqft
    $3,084 Estimated rent

    Home value

    $490,300

    $466,000 - $515,000

    $3,084/mo

    Zestimate® history
    Loading
    Loading...

    Owner options

    List your home for rent

    $3,084/mo

    Rent Zestimate®

    Find your next renter with Zillow Rental Manager. Plus, with online applications, you can quickly screen prospective tenants – for free.

    Learn more

    $3,084/mo

    Rent Zestimate®

    Refinance and save

    $3,232/mo

    Est. payment

    Refinancing to a lower rate could help reduce your monthly payments and save thousands over the life of the loan.

    See today's rates

    $3,232/mo

    Est. payment

    Explore your selling options

    Work with a Zillow partner agent

    Leverage their expertise and Zillow's premium Showcase listings to get your home seen by more buyers.

    Get started

    List with your own agent

    Get your home in front of millions of buyers by listing it on Zillow.

    Learn how to do it

    Sell it yourself

    Take full control of how buyers see your home on Zillow by listing For Sale by Owner (FSBO).

    List your home

    What's special

    Finished basementSpacious deckFenced backyardGranite countertopsStainless steel appliancesCenter islandAbundant cabinet space
    Welcome to this incredible opportunity to live in Fishers! This 4-bedroom, 2 full and 2 half-bath home sits on a quiet cul-de-sac in Harrison Lakes. This home features a 3-car garage, finished basement, spacious deck, and fenced backyard. The kitchen offers granite countertops, stainless steel appliances, center island, and abundant cabinet space. The front living room is a welcoming place to relax, while the den/library provides the perfect home office or flex space. The kitchen opens to the dining area and spacious family room-ideal for movie nights by the fire or entertaining friends. Don't miss the finished basement with a half bath, perfect for a kids' hangout, game room, or additional living space. An extra room makes a great office or workout area. Enjoy outdoor meals and gatherings on the back deck overlooking the fenced backyard. Harrison Thompson Park in the neighborhood and has a walking trail, soccer fields, baseball diamonds, 1/2 court basketball, play ground, picnic shelters & more. Swim club close by that is a paid membership through Summer Breaks Fishers.

    Zillow last checked:

    Listing updated:

    Listing Provided by:

    Kara DeArman 317-201-0814,

    F.C. Tucker Company,

    Emily Silveus,

    F.C. Tucker Company

    Bought with:

    Allen Williams

    Berkshire Hathaway Home

    Kathleen Latendresse

    Berkshire Hathaway Home

    Source: MIBOR as distributed by MLS GRID,MLS#: 22085192MLS Logo

    Facts & features

    Interior

    Bedrooms & bathrooms
    • Bedrooms: 4
    • Bathrooms: 4
    • Full bathrooms: 2
    • 1/2 bathrooms: 2
    • Main level bathrooms: 1
    Primary bedroom
    • Level: Upper
    • Area: 240 Square Feet
    • Dimensions: 16X15
    Bedroom 2
    • Level: Upper
    • Area: 154 Square Feet
    • Dimensions: 11X14
    Bedroom 3
    • Level: Upper
    • Area: 132 Square Feet
    • Dimensions: 12X11
    Bedroom 4
    • Level: Upper
    • Area: 132 Square Feet
    • Dimensions: 12X11
    Bonus room
    • Level: Basement
    • Area: 144 Square Feet
    • Dimensions: 12x12
    Breakfast room
    • Level: Main
    • Area: 108 Square Feet
    • Dimensions: 09X12
    Family room
    • Level: Main
    • Area: 289 Square Feet
    • Dimensions: 17X17
    Kitchen
    • Level: Main
    • Area: 120 Square Feet
    • Dimensions: 10X12
    Laundry
    • Features: Tile-Ceramic
    • Level: Main
    • Area: 42 Square Feet
    • Dimensions: 07X06
    Library
    • Features: Tile-Ceramic
    • Level: Main
    • Area: 120 Square Feet
    • Dimensions: 12X10
    Living room
    • Level: Main
    • Area: 120 Square Feet
    • Dimensions: 12X10
    Play room
    • Level: Basement
    • Area: 324 Square Feet
    • Dimensions: 18x18
    Heating
    • Forced Air, Natural Gas
    Cooling
    • Central Air
    Appliances
    • Included: Electric Cooktop, Dishwasher, Disposal, Gas Water Heater, Microwave, Electric Oven, Refrigerator, Water Softener Owned
    • Laundry: Main Level
    Features
    • Double Vanity, High Ceilings, Kitchen Island, Entrance Foyer, Ceiling Fan(s), Hardwood Floors, High Speed Internet, Pantry, Walk-In Closet(s)
    • Flooring: Hardwood
    • Basement: Partially Finished
    • Number of fireplaces: 1
    • Fireplace features: Family Room, Gas Log, Gas Starter
    Interior area
    • Total structure area: 3,732
    • Total interior livable area: 3,732 sqft
    • Finished area below ground: 792

    Property

    Parking
    • Total spaces: 3
    • Parking features: Attached
    • Attached garage spaces: 3
    • Details: Garage Parking Other(Keyless Entry)
    Features
    • Levels: Two
    • Stories: 2
    • Patio & porch: Deck, Porch
    • Exterior features: Sprinkler System
    • Fencing: Fenced,Full
    Lot
    • Size: 0.34 Acres
    • Features: Cul-De-Sac, Sidewalks, Mature Trees
    Details
    • Parcel number: 291024405076000006
    • Horse amenities: None

    Construction

    Type & style
    • Home type: SingleFamily
    • Architectural style: Traditional
    • Property subtype: Residential, Single Family Residence
    Materials
    • Vinyl With Brick
    • Foundation: Concrete Perimeter
    Condition
    • New construction: No
    • Year built: 1997

    Utilities & green energy

    • Water: Public

    Community & neighborhood

    Location
    • Region: Fishers
    • Subdivision: Harrison Lakes

    HOA & financial

    HOA
    • Has HOA: Yes
    • HOA fee: $250 annually
    • Services included: Association Home Owners, Maintenance
    • Association phone: 317-875-5600

    Price history

    DateEventPrice
    3/31/2026Sold$482,000+1.5%$129/sqft
    Source: MIBOR as distributed by MLS GRID #22085192 Report a problem
    3/2/2026Pending sale$475,000$127/sqft
    Source: MIBOR as distributed by MLS GRID #22085192 Report a problem
    2/26/2026Listed for sale$475,000+76%$127/sqft
    Source: MIBOR as distributed by MLS GRID #22085192 Report a problem
    7/11/2011Sold$269,900$72/sqft
    Source: MIBOR as distributed by MLS GRID #21124382 Report a problem
    5/27/2011Listed for sale$269,900$72/sqft
    Source: F. C. Tucker Company, Inc #21124382 Report a problem

    Public tax history

    YearProperty taxesTax assessment
    2025$4,832 -2.6%$420,400 +0.6%
    2024$4,963 +12.8%$417,800 -2.8%
    2023$4,399 +15.4%$429,700 +16.1%
    2022$3,811 +9.4%$370,100 +16%
    2021$3,483 +2.5%$319,000 +9.5%
    2020$3,398 +3.7%$291,300 +2.4%
    2019$3,276 +8.9%$284,400 +3.8%
    2018$3,008 -3%$273,900 +6.9%
    2017$3,100 +11.7%$256,200 -2.9%
    2016$2,777 +9.9%$263,900 +12.8%
    2014$2,526 +0.2%$234,000 -0.9%
    2013$2,522 -2.7%$236,200 -2.7%
    2012$2,593 +7.2%$242,700 +6.4%
    2011$2,418 +4.8%$228,000
    2010$2,308 +7%$228,000 +2.6%
    2009$2,157 -6%$222,200
    2007$2,295 -16.7%$222,200
    2006$2,754 $222,200 +13.2%
    2005-- $196,300

    Find assessor info on the county website

    Neighborhood: 46038

    Nearby schools

    GreatSchools rating
    Schools provided by the listing agent
    • Elementary: Harrison Parkway Elementary School
    • Middle: Riverside Junior High
    • High: Fishers High School

    Source: MIBOR as distributed by MLS GRID. This data may not be complete. We recommend contacting the local school district to confirm school assignments for this home.

    Get a cash offer in 3 minutes
    Find out how much your home could sell for in as little as 3 minutes with a no-obligation cash offer.
    Estimated market value
    $490,300
    Get a cash offer in 3 minutes
    Find out how much your home could sell for in as little as 3 minutes with a no-obligation cash offer.
    Estimated market value
    $490,300