Skip main navigation
Off market
  • $323,700

    8324 Brookings Dr #4, Charlotte, NC 28269

    3beds
    1,739sqft
    Townhouse
    Built in 2007
    -- sqft lot
    $323,700 Zestimate®
    $186/sqft
    $2,362 Estimated rent

    Home value

    $323,700

    $304,000 - $343,000

    $2,362/mo

    Zestimate® history
    Loading
    Loading...

    Owner options

    List your home for rent

    $2,362/mo

    Rent Zestimate®

    Find your next renter with Zillow Rental Manager. Plus, with online applications, you can quickly screen prospective tenants – for free.

    Learn more

    $2,362/mo

    Rent Zestimate®

    Refinance and save

    $2,229/mo

    Est. payment

    Refinancing to a lower rate could help reduce your monthly payments and save thousands over the life of the loan.

    See today's rates

    $2,229/mo

    Est. payment

    Explore your selling options

    Work with a Zillow partner agent

    Leverage their expertise and Zillow's premium Showcase listings to get your home seen by more buyers.

    Get started

    List with your own agent

    Get your home in front of millions of buyers by listing it on Zillow.

    Learn how to do it

    Sell it yourself

    Take full control of how buyers see your home on Zillow by listing For Sale by Owner (FSBO).

    List your home

    What's special

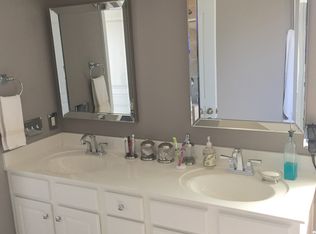
    **For Sale by Owner** 8324 Brookings Drive Charlotte, NC 28269 Townhome / Built in 2007 / 3 Bedroom / 2.5 Bath / 1,739 sq ft. / .058 Acres Beautifully maintained 2 story townhome, located in CrossPointe, nestled in the Highland Creek neighborhood. Property backs the 14th hole of the Highland Creek golf course. Beautiful golf views can be seen from the private patio and/or upstairs balcony. Home first floor features: 2 car garage (with built in storage shelving), large private landscaped patio, half bath, hardwood floors, corner gas fireplace, window blinds, ceiling fan, storm back door and arched entrances to family room and dining areas. Kitchen has several upgrades: Granite countertops, stone backsplash, stainless steel decorative hood, custom glass pantry and bath doors, recess lighting, and dual pendent lit bar seating. Second floor features: Newly installed carpet. Large master bedroom with full bath (dual vanity, jacuzzi tub with separate shower), large walk in closet and balcony. Two additional spacious bedrooms, full bath and laundry room. HOA covers: Lawn care, exterior home maintenance, water usage, and access to many Highland Creek amenities (4 different pools, fitness center, parks, walking trails, disc golf, tennis courts and various neighborhood events). Property location convenient to shopping, dining, entertainment and highway access Open house: -July 8 (3pm - 7pm / by appointment only) -July 9 (3pm - 7pm / by appointment only) -July 10 (10am-1pm) All offers, with pre-approval letter, to be submitted by 5 pm on July 10th for consideration. Contact: sherrylvincent6@gmail.com or 704-668-1140 Buyers agents welcome at 2%

    This property is not currently displayed as for sale or rent on Zillow. This may be different from what's on other websites or public sources.

    Facts & features

    Interior

    Bedrooms & bathrooms
    • Bedrooms: 3
    • Bathrooms: 3
    • Full bathrooms: 2
    • 1/2 bathrooms: 1
    Appliances
    • Included: Dishwasher, Garbage disposal, Microwave, Range / Oven, Refrigerator
    Features
    • Flooring: Tile, Carpet, Hardwood
    • Has fireplace: Yes
    Interior area
    • Total interior livable area: 1,739 sqft

    Property

    Parking
    • Parking features: Garage - Attached
    Features
    • Exterior features: Stone, Vinyl

    Construction

    Type & style
    • Home type: Townhouse
    Materials
    • Roof: Other
    Condition
    • Year built: 2007

    Community & HOA

    HOA
    • Has HOA: Yes
    • HOA fee: $290 monthly
    Location
    • Region: Charlotte

    Financial & listing details

    • Price per square foot: $186/sqft

    Price history

    DateEventPrice
    4/15/2014Sold$154,000-3.7%$89/sqft
    Source: Canopy MLS as distributed by MLS GRID #2206975 Report a problem
    3/4/2014Pending sale$159,900$92/sqft
    Source: Allen Tate Company #2206975 Report a problem
    2/11/2014Listed for sale$159,900+11.8%$92/sqft
    Source: Allen Tate Company #2206975 Report a problem
    2/15/2013Sold$143,000$82/sqft
    Source: Canopy MLS as distributed by MLS GRID #2042368 Report a problem

    Public tax history

    Tax history is unavailable.

    Neighborhood: Highland Creek

    Nearby schools

    GreatSchools rating
    Schools provided by the listing agent
    • Elementary: Cox Mill
    • Middle: Harris

    Source: The MLS. This data may not be complete. We recommend contacting the local school district to confirm school assignments for this home.

    Get a cash offer in 3 minutes
    Find out how much your home could sell for in as little as 3 minutes with a no-obligation cash offer.
    Estimated market value
    $323,700
    Get a cash offer in 3 minutes
    Find out how much your home could sell for in as little as 3 minutes with a no-obligation cash offer.
    Estimated market value
    $323,700