Skip main navigation
Closed
  • $1,250,000

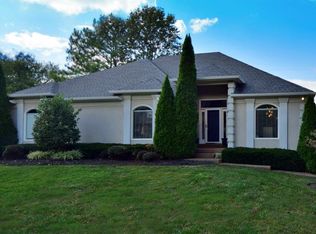
    8324 Carriage Hills Dr, Brentwood, TN 37027

    5beds
    3,820sqft
    Single Family Residence, Residential
    Built in 1989
    0.43 Acres Lot
    $1,250,400 Zestimate®
    $327/sqft
    $5,543 Estimated rent

    Home value

    $1,250,400

    $1.19M - $1.31M

    $5,543/mo

    Zestimate® history
    Loading
    Loading...

    Owner options

    List your home for rent

    $5,543/mo

    Rent Zestimate®

    Find your next renter with Zillow Rental Manager. Plus, with online applications, you can quickly screen prospective tenants – for free.

    Learn more

    $5,543/mo

    Rent Zestimate®

    Refinance and save

    $7,258/mo

    Est. payment

    Refinancing to a lower rate could help reduce your monthly payments and save thousands over the life of the loan.

    See today's rates

    $7,258/mo

    Est. payment

    Explore your selling options

    Work with a Zillow partner agent

    Leverage their expertise and Zillow's premium Showcase listings to get your home seen by more buyers.

    Get started

    List with your own agent

    Get your home in front of millions of buyers by listing it on Zillow.

    Learn how to do it

    Sell it yourself

    Take full control of how buyers see your home on Zillow by listing For Sale by Owner (FSBO).

    List your home

    What's special

    Situated on a private, fenced lot backing to HOA green space and woods, this beautifully maintained home offers 5 bedrooms, a main-level owner's suite, beautiful hardwood floors, and an oversized bonus room. Step into your own backyard retreat featuring a saltwater pool with diving board and gas heater, complete with a removable Life Saver Pool Fence. The enlarged pool deck showcases professionally installed Cool Decking, and a Premier Pool Cleaner with a transferable 3-year warranty conveys with the home. A screened porch and freshly painted deck overlook the expansive backyard, offering plenty of room for volleyball, a firepit, and outdoor entertaining. Inside, fresh paint throughout the downstairs, bonus room, and deck gives the home a move-in-ready feel. The spacious layout provides comfortable living for families of all sizes, while a premium $2,000 microwave convection oven with crisper adds a luxury touch to the kitchen. A rare feature of this home is the four separate attic storage areas with walk-in access directly from the bedrooms, providing exceptional storage options. Additional highlights include a side-entry 2-car garage, direct access to the Smith Park trail entrance, and a peaceful wooded backdrop with no rear neighbors. The sellers offer flexible closing terms and can accommodate a timeline that works best for the buyer, whether you need a quick closing or additional time to plan your move. Combining privacy, recreation, thoughtful upgrades, and exceptional outdoor living, this home presents a rare opportunity in one of Carriage Hills' most desirable locations. Schedule your private showing today!

    Zillow last checked:

    Listing updated:

    Listed by:

    Andrew Tate 615-579-3628,

    Benchmark Realty, LLC

    Bought with:

    Cindi Parmenter, 233467

    eXp Realty

    Leesa LeClaire, 341247

    eXp Realty

    Source: RealTracs MLS as distributed by MLS GRID,MLS#: 3245553MLS Logo

    Facts & features

    Interior

    Bedrooms & bathrooms
    • Bedrooms: 5
    • Bathrooms: 4
    • Full bathrooms: 3
    • 1/2 bathrooms: 1
    • Main level bedrooms: 1
    Bedroom 1
    • Features: Suite
    • Level: Suite
    • Area: 272 Square Feet
    • Dimensions: 16x17
    Bedroom 2
    • Features: Bath
    • Level: Bath
    • Area: 221 Square Feet
    • Dimensions: 17x13
    Bedroom 3
    • Features: Bath
    • Level: Bath
    • Area: 300 Square Feet
    • Dimensions: 15x20
    Bedroom 4
    • Features: Bath
    • Level: Bath
    • Area: 182 Square Feet
    • Dimensions: 14x13
    Primary bathroom
    • Features: Primary Bedroom
    • Level: Primary Bedroom
    Den
    • Area: 165 Square Feet
    • Dimensions: 11x15
    Dining room
    • Area: 196 Square Feet
    • Dimensions: 14x14
    Kitchen
    • Area: 187 Square Feet
    • Dimensions: 11x17
    Living room
    • Area: 408 Square Feet
    • Dimensions: 24x17
    Other
    • Features: Bedroom 5
    • Level: Bedroom 5
    • Area: 228 Square Feet
    • Dimensions: 12x19
    Other
    • Features: Utility Room
    • Level: Utility Room
    • Area: 64 Square Feet
    • Dimensions: 8x8
    Recreation room
    • Features: Other
    • Level: Other
    • Area: 528 Square Feet
    • Dimensions: 24x22
    Heating
    • Dual, Natural Gas
    Cooling
    • Dual, Electric
    Appliances
    • Included: Built-In Electric Oven, Built-In Electric Range, Dishwasher, Disposal, Dryer, Ice Maker, Microwave, Refrigerator
    Features
    • Air Filter, Ceiling Fan(s), Entrance Foyer, Extra Closets, High Ceilings, Open Floorplan, Pantry, Redecorated, Walk-In Closet(s)
    • Flooring: Carpet, Wood, Tile
    • Basement: Crawl Space
    • Number of fireplaces: 1
    • Fireplace features: Family Room
    Interior area
    • Total structure area: 3,820
    • Total interior livable area: 3,820 sqft
    • Finished area above ground: 3,820

    Property

    Parking
    • Total spaces: 2
    • Parking features: Garage Faces Side, Aggregate
    • Garage spaces: 2
    Accessibility
    • Accessibility features: Smart Technology
    Features
    • Levels: Two
    • Stories: 2
    • Patio & porch: Porch, Covered, Deck, Screened
    • Has private pool: Yes
    • Pool features: In Ground
    • Fencing: Back Yard
    • Has view: Yes
    Lot
    • Size: 0.43 Acres
    • Dimensions: 105 x 179
    • Features: Level, Private, Views
    • Topography: Level,Private,Views
    Details
    • Parcel number: 094054K D 00600 00015054K
    • Special conditions: Standard
    • Other equipment: Air Purifier

    Construction

    Type & style
    • Home type: SingleFamily
    • Property subtype: Single Family Residence, Residential
    Materials
    • Brick, Vinyl Siding
    • Roof: Asphalt
    Condition
    • New construction: No
    • Year built: 1989

    Utilities & green energy

    • Sewer: Public Sewer
    • Water: Public
    • Utilities for property: Electricity Available, Natural Gas Available, Water Available

    Community & HOA

    Community
    • Security: Carbon Monoxide Detector(s), Smoke Detector(s), Smart Camera(s)/Recording
    • Subdivision: Carriage Hills Sec 4
    HOA
    • Has HOA: Yes
    • Amenities included: Trail(s)
    • Services included: Maintenance Grounds
    • HOA fee: $71 monthly
    Location
    • Region: Brentwood

    Financial & listing details

    • Price per square foot: $327/sqft
    • Tax assessed value: $1,009,500
    • Annual tax amount: $3,760
    • Date on market: 6/20/2026
    • Electric utility on property: Yes

    Price history

    DateEventPrice
    8/18/2026Sold$1,250,000+4.2%$327/sqft
    Source: RealTracs MLS as distributed by MLS GRID #3245553 Report a problem
    6/22/2026Contingent$1,200,000$314/sqft
    Source: RealTracs MLS as distributed by MLS GRID #3245553 Report a problem
    6/20/2026Listed for sale$1,200,000+193.4%$314/sqft
    Source: RealTracs MLS as distributed by MLS GRID #3245553 Report a problem
    7/27/2007Sold$409,000+2.5%$107/sqft
    Source: Public Record Report a problem
    9/6/2005Sold$399,000$104/sqft
    Source: Public Record Report a problem

    Public tax history

    YearProperty taxesTax assessment
    2025$3,761 +16.4%$252,375 +69.5%
    2024$3,232 $148,925
    2023$3,232 $148,925
    2022$3,232 $148,925
    2021$3,232 +11.4%$148,925 +32.4%
    2020$2,901 $112,450
    2019$2,901 +2.8%$112,450
    2018$2,823 $112,450
    2017$2,823 $112,450
    2016-- $112,450 +10.2%
    2015-- $102,050
    2014-- $102,050
    2013-- $102,050
    2012-- $102,050
    2011-- $102,050 +19.2%
    2007$2,355 $85,625
    2006$2,355 +12.5%$85,625 +38.3%
    2005$2,093 $61,922
    2004$2,093 $61,922
    2002$2,093 $61,922
    2001-- $61,922 -75%
    2000-- $247,687
    Find assessor info on the county website

    Neighborhood: 37027

    Nearby schools

    GreatSchools rating
    Schools provided by the listing agent
    • Elementary: Kenrose Elementary
    • Middle: Woodland Middle School
    • High: Ravenwood High School

    Source: RealTracs MLS as distributed by MLS GRID. This data may not be complete. We recommend contacting the local school district to confirm school assignments for this home.

    Get a cash offer in 3 minutes
    Find out how much your home could sell for in as little as 3 minutes with a no-obligation cash offer.
    Estimated market value
    $1,250,400
    Get a cash offer in 3 minutes
    Find out how much your home could sell for in as little as 3 minutes with a no-obligation cash offer.
    Estimated market value
    $1,250,400