Built in 1952, this classic mid-century home reflects the character and practicality that defined early Western Hills development. The neighborhood grew alongside the nearby Convair-General Dynamics aircraft plant and became known for its solid construction, thoughtful layouts, and quiet residential streets.
Inside, the home features a vaulted ceiling with clerestory windows that bring natural light into the main living space throughout the day. The open-plan living room centers around a built-in brick fireplace and connects naturally to the kitchen and dining areas. Recent laminate and original tile continues the clean look throughout the house.
The kitchen retains its classic mid-century functionality with generous storage, extensive counter space, and counter seating. An adjoining breakfast area opens to a patio through a sliding glass door, creating an easy connection to outside dining.
The backyard is designed for low-maintenance outdoor living with extensive hardscape, mature plantings, and a separate storage-garden shed.
The primary suite includes a large bathroom with separate bath and shower, dual sinks, and its own closet space. All three bedrooms offer substantial space, light, and good closet capacity.
One of the standout features of the property is the amount of covered and enclosed parking. In front there is a two-car driveway. In back is an attached two-car garage with an additional two-car covered parking to provide space for vehicles, storage, workshop use, or hobby needs.
Located in one of Fort Worth’s established mid-century neighborhoods, the property offers a unique combination of original architectural character, practical layout, beautiful yard, convenient location, and exceptional parking or storage capacity.
Sold
Price Unknown
8324 Doreen Ave, Fort Worth, TX 76116
3beds
2,158sqft
Single Family Residence
Built in 1952
10,258 Square Feet Lot
$289,600 Zestimate®
$--/sqft
$2,342 Estimated rent
Home value
$289,600
$269,000 - $310,000
$2,342/mo
Zestimate® history
Owner options
List your home for rent
$2,342/mo
Rent Zestimate®
Find your next renter with Zillow Rental Manager. Plus, with online applications, you can quickly screen prospective tenants – for free.
$2,342/mo
Rent Zestimate®
Refinance and save
Refinancing to a lower rate could help reduce your monthly payments and save thousands over the life of the loan.
Explore your selling options
Work with a Zillow partner agent
Leverage their expertise and Zillow's premium Showcase listings to get your home seen by more buyers.
Get startedList with your own agent
Get your home in front of millions of buyers by listing it on Zillow.
Learn how to do itSell it yourself
Take full control of how buyers see your home on Zillow by listing For Sale by Owner (FSBO).
List your homeWhat's special
Built-in brick fireplaceAttached two-car garageBeautiful yardSeparate storage-garden shedTwo-car drivewayExtensive counter spaceCounter seating
Zillow last checked:
Listing updated:
Listed by:
Joshua Lindsay 0794072 817-438-4004,
Motive Real Estate Group 817-438-4004
Bought with:
Carla Staats, 0723822
Redfin Corporation
Source: NTREIS,MLS#: 21279000
Facts & features
Interior
Bedrooms & bathrooms
- Bedrooms: 3
- Bathrooms: 2
- Full bathrooms: 2
Primary bedroom
- Features: Ceiling Fan(s), En Suite Bathroom
- Level: First
- Dimensions: 14 x 16
Bedroom
- Features: Ceiling Fan(s)
- Level: First
- Dimensions: 13 x 11
Bedroom
- Features: Ceiling Fan(s)
- Level: First
- Dimensions: 12 x 11
Primary bathroom
- Features: Built-in Features, Closet Cabinetry, Dual Sinks, En Suite Bathroom, Separate Shower
- Level: First
- Dimensions: 16 x 7
Breakfast room nook
- Level: First
- Dimensions: 12 x 20
Dining room
- Level: First
- Dimensions: 10 x 12
Other
- Features: Built-in Features, Tile Counters
- Level: First
- Dimensions: 7 x 7
Kitchen
- Features: Breakfast Bar, Built-in Features, Dual Sinks, Pantry, Tile Counters
- Level: First
- Dimensions: 10 x 20
Living room
- Features: Ceiling Fan(s), Fireplace
- Level: First
- Dimensions: 12 x 24
Heating
- Central, Fireplace(s)
Cooling
- Central Air, Ceiling Fan(s)
Appliances
- Included: Dishwasher, Electric Cooktop, Electric Oven, Disposal, Microwave, Refrigerator
- Laundry: Washer Hookup, Dryer Hookup, GasDryer Hookup, In Hall, In Kitchen
Features
- Eat-in Kitchen, Vaulted Ceiling(s)
- Flooring: Laminate, Tile
- Windows: Shutters
- Has basement: No
- Number of fireplaces: 1
- Fireplace features: Insert, Glass Doors, Living Room, Raised Hearth, Wood Burning
Interior area
- Total interior livable area: 2,158 sqft
Property
Parking
- Total spaces: 4
- Parking features: Additional Parking, Concrete, Covered, Driveway, Garage, Garage Faces Rear
- Attached garage spaces: 2
- Carport spaces: 2
- Covered spaces: 4
Features
- Levels: One
- Stories: 1
- Patio & porch: Rear Porch, Patio, Covered
- Exterior features: Awning(s), Permeable Paving, Rain Gutters, Storage
- Pool features: None
- Fencing: Back Yard,Wood
Lot
- Size: 10,258 Square Feet
- Features: Corner Lot, Subdivision
Details
- Additional structures: Shed(s)
- Parcel number: 03421759
Construction
Type & style
- Home type: SingleFamily
- Architectural style: Mid-Century Modern,Detached
- Property subtype: Single Family Residence
Materials
- Brick
- Foundation: Slab
- Roof: Composition
Condition
- Resale
- Year built: 1952
Utilities & green energy
- Sewer: Public Sewer
- Water: Public
- Utilities for property: Cable Available, Electricity Connected, Natural Gas Available, Sewer Available, Separate Meters, Water Available
Community & HOA
Community
- Features: Curbs
- Subdivision: Western Hills Addition Sec I
HOA
- Has HOA: No
Location
- Region: Fort Worth
Financial & listing details
- Tax assessed value: $319,961
- Annual tax amount: $4,555
- Date on market: 5/28/2026
- Cumulative days on market: 18 days
- Listing terms: Cash,Conventional,FHA,Texas Vet,VA Loan
Price history
| Date | Event | Price |
|---|---|---|
| 7/28/2026 | Sold | -- |
Source: NTREIS #21279000 Report a problem | ||
| 6/26/2026 | Pending sale | $295,000$137/sqft |
Source: NTREIS #21279000 Report a problem | ||
| 6/15/2026 | Contingent | $295,000$137/sqft |
Source: NTREIS #21279000 Report a problem | ||
| 5/28/2026 | Listed for sale | $295,000+34.7%$137/sqft |
Source: NTREIS #21279000 Report a problem | ||
| 11/14/2018 | Listing removed | $219,000$101/sqft |
Source: Lotus Real Estate Services #13940338 Report a problem | ||
| 10/21/2018 | Pending sale | $219,000$101/sqft |
Source: Lotus Real Estate Services #13940338 Report a problem | ||
| 9/24/2018 | Listed for sale | $219,000+36.9%$101/sqft |
Source: Lotus Real Estate Services #13940338 Report a problem | ||
| 6/1/2016 | Sold | -- |
Source: Agent Provided Report a problem | ||
| 4/19/2016 | Pending sale | $160,000$74/sqft |
Source: Williams Trew - An Ebby Halliday Real Estate Company #13359757 Report a problem | ||
| 4/16/2016 | Listed for sale | $160,000$74/sqft |
Source: Williams Trew - An Ebby Halliday Real Estate Company #13359757 Report a problem | ||
Public tax history
| Year | Property taxes | Tax assessment |
|---|---|---|
| 2025 | $4,555 +0.6% | $319,961 |
| 2024 | $4,526 +9% | $319,961 +13.2% |
| 2023 | $4,153 -18.1% | $282,544 -0.4% |
| 2022 | $5,069 -8.7% | $283,772 +37.4% |
| 2021 | $5,551 -2% | $206,500 |
| 2020 | $5,665 +3.6% | $206,500 |
| 2019 | $5,466 +35.1% | $206,500 +22.2% |
| 2018 | $4,046 +5.1% | $169,000 +5.9% |
| 2017 | $3,848 +381.2% | $159,542 +55.5% |
| 2016 | $800 -14.7% | $102,595 +1% |
| 2015 | $938 | $101,600 |
| 2014 | $938 | $101,600 |
| 2013 | -- | $101,600 +5.3% |
| 2012 | -- | $96,500 -14.4% |
| 2011 | -- | $112,700 -0.8% |
| 2010 | -- | $113,600 -4.5% |
| 2009 | -- | $119,000 -4.8% |
| 2008 | -- | $125,000 +4.3% |
| 2007 | -- | $119,800 |
| 2006 | -- | $119,800 +10.3% |
| 2005 | -- | $108,600 |
| 2004 | -- | $108,600 +7.6% |
| 2003 | -- | $100,900 +11.5% |
| 2002 | -- | $90,500 +5.4% |
| 2001 | -- | $85,900 +4.6% |
| 2000 | -- | $82,100 |
Find assessor info on the county website
Neighborhood: Western Hills North
Nearby homes
- $287,9003 bd3 ba1.9k sqft8349 Tucson Trl, Fort Worth, TX 76116Off Market
- $253,1003 bd2 ba1.7k sqft8320 Doreen Ave, Fort Worth, TX 76116Off Market
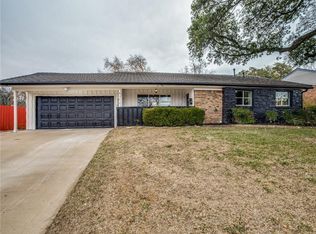
- $263,3005 bd2 ba2.6k sqft8352 Tucson Trl, Fort Worth, TX 76116Off Market

- $224,2003 bd2 ba1.6k sqft8345 Tucson Trl, Fort Worth, TX 76116Off Market
- $224,8003 bd2 ba1.5k sqft8325 Doreen Ave, Fort Worth, TX 76116Off Market
- $251,0003 bd2 ba1.8k sqft8329 Doreen Ave, Fort Worth, TX 76116Off Market
- $246,3003 bd2 ba1.8k sqft8316 Doreen Ave, Fort Worth, TX 76116Off Market
- $239,8003 bd2 ba1.8k sqft8348 Tucson Trl, Fort Worth, TX 76116Off Market
Nearby schools
GreatSchools rating
- NAWestern Hills Primary SchoolGrades: PK-1Distance: 0.6 mi
- 2/10Leonard Middle SchoolGrades: 6-8Distance: 0.8 mi
- 2/10Western Hills High SchoolGrades: 9-12Distance: 0.6 mi
Schools provided by the listing agent
- Elementary: Westn Hill
- Middle: Leonard
- High: Westn Hill
- District: Fort Worth ISD
Source: NTREIS. This data may not be complete. We recommend contacting the local school district to confirm school assignments for this home.
Get a cash offer in 3 minutes
Find out how much your home could sell for in as little as 3 minutes with a no-obligation cash offer.
Estimated market value
$289,600
Get a cash offer in 3 minutes
Find out how much your home could sell for in as little as 3 minutes with a no-obligation cash offer.
Estimated market value
$289,600
- Texas
- Tarrant County
- Fort Worth
- 76116
- Western Hills North
- 8324 Doreen Ave
