Skip main navigation
Sold for $630,000
  • $630,000

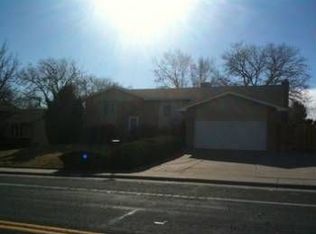
    8324 Everett Way, Arvada, CO 80005

    3beds
    1,746sqft
    Single Family Residence
    Built in 1972
    8,581 Square Feet Lot
    $622,300 Zestimate®
    $361/sqft
    $3,065 Estimated rent

    Home value

    $622,300

    $585,000 - $660,000

    $3,065/mo

    Zestimate® history
    Loading
    Loading...

    Owner options

    List your home for rent

    $3,065/mo

    Rent Zestimate®

    Find your next renter with Zillow Rental Manager. Plus, with online applications, you can quickly screen prospective tenants – for free.

    Learn more

    $3,065/mo

    Rent Zestimate®

    Refinance and save

    $2,931/mo

    Est. payment

    Refinancing to a lower rate could help reduce your monthly payments and save thousands over the life of the loan.

    See today's rates

    $2,931/mo

    Est. payment

    Explore your selling options

    Work with a Zillow partner agent

    Leverage their expertise and Zillow's premium Showcase listings to get your home seen by more buyers.

    Get started

    List with your own agent

    Get your home in front of millions of buyers by listing it on Zillow.

    Learn how to do it

    Sell it yourself

    Take full control of how buyers see your home on Zillow by listing For Sale by Owner (FSBO).

    List your home

    What's special

    Modern light fixturesRaised garden bedsCustom built-insLarge wrap-around deckNew sprinkler systemNewer landscapingFresh paint
    Beautifully Updated Home Backing to Park & Open Space in Sought-After Arvada Neighborhood. Tucked away on a quiet cul-de-sac in an established Arvada neighborhood, this stunning 4-bedroom, 3-bath home perfectly blends charm, modern updates, and an unbeatable location. Step inside to discover newly refinished hardwood floors, new railing, fresh paint, new trim, and modern light fixtures that create a sleek, contemporary feel throughout. The inviting living room features a brick wood-burning fireplace with custom built-ins and feature lighting—perfect for cozy evenings at home. The main level opens to a large wrap-around deck with a new railing, overlooking a spacious backyard that backs directly to a large park and open space—ideal for entertaining or simply relaxing in a peaceful, natural setting. The yard also boasts newer landscaping, a new sprinkler system, and raised garden beds for the garden enthusiast. Stroll directly from your backyard to the park and access Little Dry Creek trail. Downstairs, the lower level offers incredible flexibility—use it as a bedroom with an en-suite bath or a multi-purpose great room with a beautiful brick fireplace. New flooring in the entry, bath, and laundry room adds a fresh touch. Additional highlights include: * New front door and garage doors * Oversized garage for extra storage or workspace * New fire rated door to garage * New sliding door to the back deck This home truly has it all—style, space, and a setting that’s second to none. Don’t miss the opportunity to make this exceptional Arvada home your own!

    Zillow last checked:

    Listing updated:

    Listed by:

    Vanessa Kendrick vanessa@vkrealestateco.com,

    eXp Realty, LLC,

    iMPACT Team 303-962-4272,

    eXp Realty, LLC

    Bought with:

    Lauren Gracey, 100103846

    eXp Realty, LLC

    Root & Rise Group

    eXp Realty, LLC

    Source: REcolorado as distributed by MLS GRID,MLS#: 8098606MLS Logo

    Facts & features

    Interior

    Bedrooms & bathrooms
    • Bedrooms: 3
    • Bathrooms: 3
    • Full bathrooms: 1
    • 3/4 bathrooms: 2
    Bedroom
    • Description: Primary With En-Suite Bathroom And Large Closet
    • Level: Upper
    Bedroom
    • Features: Primary Suite
    • Level: Upper
    Bedroom
    • Features: Primary Suite
    • Level: Upper
    Bathroom
    • Description: En-Suite Bathroom With New Lighting And Paint
    • Level: Upper
    Bathroom
    • Features: Primary Suite
    • Level: Upper
    Bathroom
    • Description: New Flooring Currently Not Pictured
    • Features: En Suite Bathroom
    • Level: Lower
    Dining room
    • Description: Hardwoods And New Light Fixture And New Sliding Door
    • Level: Upper
    Great room
    • Description: Large Multi-Purpose Room With Brick Fireplace
    • Level: Lower
    Kitchen
    • Description: Granite And Stainless Steel Appliances
    • Level: Upper
    Laundry
    • Description: Walk-In Laundry Closet
    • Level: Lower
    Living room
    • Description: Beautiful Hardwoods, Brick Fireplace And Built-In Shelves
    • Level: Upper
    Heating
    • Forced Air
    Cooling
    • Evaporative Cooling
    Appliances
    • Included: Dishwasher, Dryer, Microwave, Oven, Refrigerator, Washer
    • Laundry: In Unit
    Features
    • Entrance Foyer, Primary Suite, Walk-In Closet(s)
    • Flooring: Carpet, Laminate, Tile, Wood
    • Windows: Double Pane Windows
    • Has basement: No
    • Number of fireplaces: 2
    • Fireplace features: Bedroom, Living Room, Wood Burning
    • Common walls with other units/homes: No Common Walls
    Interior area
    • Total structure area: 1,746
    • Total interior livable area: 1,746 sqft
    • Finished area above ground: 1,746

    Property

    Parking
    • Total spaces: 2
    • Parking features: Oversized
    • Attached garage spaces: 2
    Features
    • Patio & porch: Deck
    • Fencing: Full
    Lot
    • Size: 8,581 sqft
    • Features: Landscaped, Sprinklers In Front, Sprinklers In Rear
    Details
    • Parcel number: 096060
    • Special conditions: Standard

    Construction

    Type & style
    • Home type: SingleFamily
    • Architectural style: Traditional
    • Property subtype: Single Family Residence
    Materials
    • Block, Frame, Metal Siding
    • Roof: Composition
    Condition
    • Year built: 1972

    Utilities & green energy

    • Sewer: Public Sewer
    • Water: Public

    Community & neighborhood

    Security
    • Security features: Carbon Monoxide Detector(s), Smoke Detector(s)
    Location
    • Region: Arvada
    • Subdivision: Pomona Lakes

    Other

    Other facts
    • Listing terms: Cash,Conventional,FHA,VA Loan
    • Ownership: Individual
    • Road surface type: Paved

    Price history

    DateEventPrice
    3/4/2026Sold$630,000+0.8%$361/sqft
    Source: REcolorado as distributed by MLS GRID #8098606 Report a problem
    1/22/2026Pending sale$625,000$358/sqft
    Source: eXp Realty #8098606 Report a problem
    1/22/2026Contingent$625,000$358/sqft
    Source: eXp Realty #8098606 Report a problem
    1/14/2026Price change$625,000-1.6%$358/sqft
    Source: REcolorado as distributed by MLS GRID #8098606 Report a problem
    1/4/2026Price change$635,000-0.6%$364/sqft
    Source: REcolorado as distributed by MLS GRID #8098606 Report a problem
    12/10/2025Price change$639,000-1.7%$366/sqft
    Source: REcolorado as distributed by MLS GRID #8098606 Report a problem
    10/31/2025Listed for sale$650,000+36.8%$372/sqft
    Source: REcolorado as distributed by MLS GRID #8098606 Report a problem
    9/3/2020Sold$475,000+5.6%$272/sqft
    Source: Public Record Report a problem
    8/11/2020Pending sale$450,000$258/sqft
    Source: Redfin Corporation #8198662 Report a problem
    8/7/2020Listed for sale$450,000+11.1%$258/sqft
    Source: Redfin Corporation #8198662 Report a problem
    7/13/2020Sold$405,000+72.4%$232/sqft
    Source: Public Record Report a problem
    6/2/2008Sold$234,950+64.3%$135/sqft
    Source: Public Record Report a problem
    3/12/1998Sold$143,000$82/sqft
    Source: Public Record Report a problem

    Public tax history

    YearProperty taxesTax assessment
    2025$3,625 -0.1%$38,109 +1.8%
    2024$3,630 +26.5%$37,426
    2023$2,869 -1.6%$37,426 +27.8%
    2022$2,916 +52.8%$29,293 -2.8%
    2021$1,909 $30,136 +11.9%
    2020$1,909 +1.4%$26,930
    2019$1,883 -20.3%$26,930 +11.7%
    2018$2,361 $24,117
    2017$2,361 +16.7%$24,117 +14.7%
    2016$2,024 +100%$21,024
    2015$1,012 -40.1%$21,024 +25.9%
    2014$1,691 -2.2%$16,700
    2013$1,728 +2.1%$16,700 -3.1%
    2012$1,692 +1.3%$17,228
    2011$1,670 +5.8%$17,228 +0.6%
    2010$1,580 -1.2%$17,120
    2009$1,599 +0%$17,120 -1%
    2008$1,599 -0.2%$17,300
    2007$1,603 +1%$17,300 +0.8%
    2006$1,587 +0.5%$17,170 +0.5%
    2005$1,578 +9.3%$17,090
    2004$1,444 -2.8%$17,090
    2003$1,486 +1.7%$17,090 -1.3%
    2002$1,461 +10.9%$17,310 +24%
    2001$1,318 -1%$13,960
    2000$1,331 $13,960

    Find assessor info on the county website

    Neighborhood: Pomona

    Nearby schools

    GreatSchools rating
    Schools provided by the listing agent
    • Elementary: Weber
    • Middle: Pomona
    • High: Pomona
    • District: Jefferson County R-1

    Source: REcolorado as distributed by MLS GRID. This data may not be complete. We recommend contacting the local school district to confirm school assignments for this home.

    Get a cash offer in 3 minutes
    Find out how much your home could sell for in as little as 3 minutes with a no-obligation cash offer.
    Estimated market value
    $622,300
    Get a cash offer in 3 minutes
    Find out how much your home could sell for in as little as 3 minutes with a no-obligation cash offer.
    Estimated market value
    $622,300