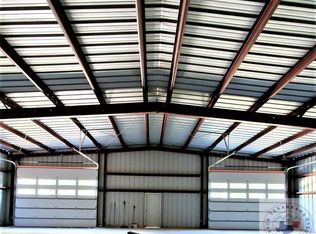
Completed in late 2024, this impressive custom home offers approximately 7,400 sq. ft. of living space with 5 bedrooms, 6 full baths and 2 half baths, plus an additional 3,708 sq. ft. attached garage-shop. Floor-to-ceiling glass upstairs and downstairs captures incredible ranch views and natural light. The home features 2 full kitchens, Wolf appliances, Sub-Zero refrigerator, quartz countertops, porcelain farmhouse sink, custom tile throughout, High Speed fiber internet, Walk in wine room, trophy-media room, Whole House AV system: Control 4 and a reinforced safe room with 12-inch concrete walls. Elevator for supplies to upstairs. Extensive spray-foam insulation, high-efficiency HVAC and a whole-house Generac generator provide comfort and peace of mind. Outdoor living is a major part of this property, with an impressive 6,127 sq. ft. of covered porches and approximately 13,921 sq. ft. of concrete patios and walkways. The massive covered back porch includes outdoor grilling and plenty of room for entertaining while enjoying stunning ranch views. The attached garage-shop offers exceptional room for cars, trucks, ranch equipment and storage. Five garage doors, the automatic entrance gate and a 17-camera security system can be monitored or operated remotely. 2 Additional barns for storage and 1 additional septic and water meter on SW side of ranch. The ranch features approximately 2.5 miles of high fence for managing trophy whitetail, with the option to add exotics. Extensive trail system provides easy access throughout the property, with custom 3-person enclosed rifle blinds and 3-person bow blinds at established hunting locations. The spring-fed lake and ponds are stocked are fully stocked. Additional improvements include water well, county water, co-op electric, commercial septic system, wildlife-cleaning area with 3 winches and 30-ton protein-corn storage.
For sale
$3,490,000
8324 Fm 44 E, Simms, TX 75574
5beds
7,400sqft
Farm, Single Family Residence
Built in 2024
184.82 Acres Lot
$234,700 Zestimate®
$472/sqft
$-- HOA
What's special
Water wellWhole-house generac generatorOutdoor grillingIncredible ranch viewsStunning ranch viewsCustom tile throughoutQuartz countertops
- 14 days
- 328
- 26
Zillow last checked:
Listing updated:
Listed by:
Blaine Covington 0474901 817-350-4617,
Texas Hunting Land. LLC 817-350-4617
Source: NTREIS,MLS#: 21374003
Facts & features
Interior
Bedrooms & bathrooms
- Bedrooms: 5
- Bathrooms: 8
- Full bathrooms: 6
- 1/2 bathrooms: 2
Primary bedroom
- Level: Second
- Dimensions: 1 x 1
Living room
- Level: First
- Dimensions: 1 x 1
Appliances
- Included: Dryer, Dishwasher, Gas Cooktop, Disposal, Tankless Water Heater, Warming Drawer, Wine Cooler
Features
- Built-in Features, Cathedral Ceiling(s), High Speed Internet, Kitchen Island, Open Floorplan
- Has basement: No
- Number of fireplaces: 1
- Fireplace features: Family Room
Interior area
- Total interior livable area: 7,400 sqft
Video & virtual tour
Property
Parking
- Total spaces: 30
- Parking features: Additional Parking, Aggregate, Concrete, Door-Multi, Garage, Garage Door Opener, Gated, Deck
- Attached garage spaces: 7
- Carport spaces: 7
- Covered spaces: 30
Features
- Levels: Two
- Stories: 2
- Pool features: None
Lot
- Size: 184.82 Acres
Details
- Parcel number: 28200003802
Construction
Type & style
- Home type: SingleFamily
- Architectural style: Farmhouse
- Property subtype: Farm, Single Family Residence
- Attached to another structure: Yes
Condition
- Year built: 2024
Utilities & green energy
- Sewer: Aerobic Septic, Private Sewer, Septic Tank
- Water: Community/Coop
- Utilities for property: Electricity Available, Propane, Overhead Utilities, Sewer Available, Septic Available, Underground Utilities, Water Available
Community & HOA
Community
- Subdivision: J W Weaver Surv A-641
HOA
- Has HOA: No
Location
- Region: Simms
Financial & listing details
- Price per square foot: $472/sqft
- Tax assessed value: $5,600
- Annual tax amount: $22
- Date on market: 8/31/2026
- Exclusions: Equipment
Estimated market value
$234,700
$171,000 - $305,000
$1,792/mo
Price history
| Date | Event | Price |
|---|---|---|
| 8/31/2026 | Listed for sale | $3,490,000$472/sqft |
Source: NTREIS #21374003 Report a problem | ||
Public tax history
| Year | Property taxes | Tax assessment |
|---|---|---|
| 2025 | -- | -- |
| 2024 | -- | -- |
| 2023 | -- | -- |
| 2022 | -- | -- |
| 2021 | -- | -- |
| 2020 | -- | -- |
| 2019 | $96 +2.9% | $5,600 |
| 2018 | $93 | $5,600 |
| 2017 | $93 +10.3% | $5,600 +9.8% |
| 2016 | $85 -2.3% | $5,100 |
| 2015 | $87 | $5,100 -3.8% |
| 2009 | -- | $5,300 -32.8% |
| 2008 | -- | $7,890 |
Find assessor info on the county website
Monthly payment
Est. payment
Payment breakdown
Explore the cost of this home by adjusting the details. Changes won't be saved.Climate risks
Neighborhood: 75574
Nearby schools
Schools provided by the listing agent
- Elementary: Bowie
- Middle: Bowie
- High: Bowie
- District: Simms ISD
Source: NTREIS. This data may not be complete. We recommend contacting the local school district to confirm school assignments for this home.