Skip main navigation
Closed
  • $600,000

    8324 Green Clover Ave, Las Vegas, NV 89149

    4beds
    2,440sqft
    Single Family Residence
    Built in 1998
    7,405 Square Feet Lot
    $632,400 Zestimate®
    $246/sqft
    $3,253 Estimated rent

    Home value

    $632,400

    $601,000 - $664,000

    $3,253/mo

    Zestimate® history
    Loading
    Loading...

    Owner options

    List your home for rent

    $3,253/mo

    Rent Zestimate®

    Find your next renter with Zillow Rental Manager. Plus, with online applications, you can quickly screen prospective tenants – for free.

    Learn more

    $3,253/mo

    Rent Zestimate®

    Refinance and save

    $3,501/mo

    Est. payment

    Refinancing to a lower rate could help reduce your monthly payments and save thousands over the life of the loan.

    See today's rates

    $3,501/mo

    Est. payment

    Explore your selling options

    Work with a Zillow partner agent

    Leverage their expertise and Zillow's premium Showcase listings to get your home seen by more buyers.

    Get started

    List with your own agent

    Get your home in front of millions of buyers by listing it on Zillow.

    Learn how to do it

    Sell it yourself

    Take full control of how buyers see your home on Zillow by listing For Sale by Owner (FSBO).

    List your home

    What's special

    In-ground poolShaded patioVersatile denElegant french doorsPicturesque backyardWell-appointed baths
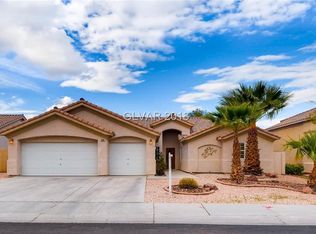
    Located in the coveted North West Las Vegas, this mesmerizing single-story dwelling shines, especially with no HOA to consider. This architectural marvel seamlessly integrates tailored customizations with recent enhancements. Accommodating 4 bedrooms and a versatile den, it includes two primary suites and 3 well-appointed baths, all set within a harmoniously flowing floor plan. The kitchen is thoughtfully designed, catering to both functional needs and aesthetic desires, making it suitable for any culinary endeavor. The living areas are a visual treat, enriched with custom stone embellishments, chic flooring, and soaring vaulted ceilings. Transitioning through the elegant French doors, one is greeted with a picturesque backyard, boasting an inviting in-ground pool, shaded patio, and breathtaking mountain views. Situated conveniently close to schools, retail hubs, and freeways, this residence epitomizes the height of Las Vegas. Welcome to your dream sanctuary!

    Zillow last checked:

    Listing updated:

    Listed by:

    Jack Greenberg BS.0145963 702-400-4400,

    Huntington & Ellis, A Real Est

    Bought with:

    Leslie North, S.0045313

    RE/MAX Advantage

    Source: LVR,MLS#: 2519581MLS LogoOriginating MLS: Greater Las Vegas Association of Realtors Inc

    Facts & features

    Interior

    Bedrooms & bathrooms
    • Bedrooms: 4
    • Bathrooms: 3
    • Full bathrooms: 2
    • 3/4 bathrooms: 1
    Primary bedroom
    • Description: Ceiling Fan,Ceiling Light,Closet
    • Dimensions: 13x25
    Bedroom 2
    • Description: Closet
    • Dimensions: 14x14
    Bedroom 3
    • Description: Ceiling Fan,Ceiling Light,Closet
    • Dimensions: 13x11
    Bedroom 4
    • Description: Closet
    • Dimensions: 11x11
    Primary bathroom
    • Description: Double Sink,Separate Shower,Separate Tub
    • Dimensions: 8x19
    Den
    • Description: Ceiling Fan
    • Dimensions: 11x11
    Den
    • Description: Ceiling Fan
    • Dimensions: 11x11
    Dining room
    • Description: Dining Area
    • Dimensions: 19x16
    Family room
    • Description: Ceiling Fan
    • Dimensions: 22x21
    Kitchen
    • Description: Breakfast Bar/Counter,Solid Surface Countertops
    • Dimensions: 12x10
    Heating
    • Central, Gas
    Cooling
    • Central Air, Electric
    Appliances
    • Included: Built-In Gas Oven, Gas Cooktop, Disposal, Microwave
    • Laundry: Gas Dryer Hookup, Laundry Room
    Features
    • Ceiling Fan(s), Primary Downstairs
    • Flooring: Laminate
    • Number of fireplaces: 1
    • Fireplace features: Family Room, Gas
    Interior area
    • Total structure area: 2,440
    • Total interior livable area: 2,440 sqft

    Property

    Parking
    • Total spaces: 3
    • Parking features: Attached, Garage, RV Gated, RV Access/Parking, RV Paved
    • Attached garage spaces: 3
    Features
    • Stories: 1
    • Patio & porch: Patio
    • Exterior features: Patio, Private Yard, Shed
    • Has private pool: Yes
    • Pool features: In Ground, Private
    • Fencing: Block,Back Yard
    Lot
    • Size: 7,405 Square Feet
    • Features: Front Yard, Landscaped, Rocks, < 1/4 Acre
    Details
    • Additional structures: Shed(s)
    • Parcel number: 12533115019
    • Zoning description: Single Family
    • Horse amenities: Arena

    Construction

    Type & style
    • Home type: SingleFamily
    • Architectural style: One Story
    • Property subtype: Single Family Residence
    Materials
    • Roof: Tile
    Condition
    • Good Condition,Resale
    • Year built: 1998

    Utilities & green energy

    • Electric: Photovoltaics Seller Owned
    • Sewer: Public Sewer
    • Water: Public
    • Utilities for property: Underground Utilities
    Green energy
    • Energy efficient items: Solar Panel(s)

    Community & HOA

    Community
    • Subdivision: Canyon Creek West
    HOA
    • Has HOA: No
    • Amenities included: None
    Location
    • Region: Las Vegas

    Financial & listing details

    • Price per square foot: $246/sqft
    • Tax assessed value: $448,257
    • Annual tax amount: $2,845
    • Date on market: 8/16/2023
    • Listing agreement: Exclusive Right To Sell
    • Listing terms: Cash,Conventional,FHA,VA Loan

    Price history

    DateEventPrice
    9/25/2023Sold$600,000$246/sqft
    Source: LVR #2519581 Report a problem
    9/1/2023Pending sale$600,000$246/sqft
    Source: LVR #2519581 Report a problem
    8/27/2023Listed for sale$600,000$246/sqft
    Source: LVR #2519581 Report a problem
    8/21/2023Contingent$600,000$246/sqft
    Source: LVR #2519581 Report a problem
    8/21/2023Pending sale$600,000$246/sqft
    Source: LVR #2519581 Report a problem
    8/16/2023Listed for sale$600,000+73.9%$246/sqft
    Source: LVR #2519581 Report a problem
    9/8/2017Sold$345,000-1.4%$141/sqft
    Source: LVR #1914934 Report a problem
    7/17/2017Listed for sale$349,900$143/sqft
    Source: BHHS Nevada Properties #1914934 Report a problem

    Public tax history

    YearProperty taxesTax assessment
    2026$2,617 -17.3%$156,890 -0.7%
    2025$3,164 +8%$157,985 +7.1%
    2024$2,930 +3%$147,531 +11.4%
    2023$2,845 +3%$132,473 +9%
    2022$2,762 +3%$121,489 -2%
    2021$2,681 +1.3%$124,020 +8.2%
    2020$2,648 +4.8%$114,619 +7.4%
    2019$2,527 +6.9%$106,753
    2018$2,364 $106,753 +0%
    2017$2,364 $106,719 +10.5%
    2016$2,364 +0.2%$96,615 +19.1%
    2015$2,359 +3%$81,125 +19.7%
    2014$2,290 $67,775
    2013-- $67,775 -4.3%
    2012-- $70,789 -4.7%
    2011-- $74,280 -5.1%
    2010-- $78,281 -24.5%
    2009-- $103,686
    2008-- $103,686 -34.8%
    2007-- $159,018 +3.1%
    2006-- $154,237 +56.6%
    2005-- $98,494 +17.9%
    2004-- $83,507 +1.4%
    2003-- $82,327 +7.5%
    2002-- $76,570 +9.4%
    2001-- $69,990
    Find assessor info on the county website

    Neighborhood: Centennial Hills

    Nearby schools

    GreatSchools rating
    Schools provided by the listing agent
    • Elementary: Allen, Dean La Mar,Allen, Dean La Mar
    • Middle: Leavitt Justice Myron E
    • High: Centennial

    Source: LVR. This data may not be complete. We recommend contacting the local school district to confirm school assignments for this home.

    Get a cash offer in 3 minutes
    Find out how much your home could sell for in as little as 3 minutes with a no-obligation cash offer.
    Estimated market value
    $632,400
    Get a cash offer in 3 minutes
    Find out how much your home could sell for in as little as 3 minutes with a no-obligation cash offer.
    Estimated market value
    $632,400