PRICE IMPROVEMENT!! Take advantage of this incredible opportunity to make homeownership more affordable. Plus, ask about the lender-paid 2-1 interest rate buydown available to qualified buyers, offering potential savings of over $6,000 with no cost to the seller. Terms and conditions apply.
Welcome to this beautifully maintained home in the desirable Primrose community, where modern comfort meets thoughtful upgrades. The spacious open-concept floor plan is perfect for everyday living and entertaining, featuring an extended pantry with a custom barn door, added shelving for extra storage, fresh interior garage paint, and a premium whole-home water filtration system. The refrigerator is included, making this home truly move-in ready.
Step outside to enjoy the extended backyard patio, ideal for relaxing or entertaining guests. Additional exterior enhancements include professionally landscaped flower beds with brick edging, an automated irrigation timer, decorative brick around the front tree, and bird feeders that create a peaceful outdoor retreat. An in-wall pest control system with termite protection adds even more value and peace of mind.
Conveniently located near major highways, shopping, dining, and everyday conveniences, this home is just minutes from the new BJ’s Wholesale Club, with a Target currently under development nearby—making this growing area even more desirable.
With exceptional upgrades, a prime location, and valuable buyer incentives, this home is an opportunity you don’t want to miss. Schedule your private showing today!
For sale
Price cut: $10.9K (7/29)
$279,000
8324 Hollow Bend St, Fort Worth, TX 76123
3beds
1,515sqft
Single Family Residence
Built in 2022
5,488 Square Feet Lot
$276,200 Zestimate®
$184/sqft
$40/mo HOA
What's special
Extended backyard patioSpacious open-concept floor planFresh interior garage paintAutomated irrigation timer
- 92 days
- 143
- 9
Zillow last checked:
Listing updated:
Listed by:
Alison Davis 0798423 469-332-2879,
Real Broker, LLC 855-450-0442
Source: NTREIS,MLS#: 21291334
Facts & features
Interior
Bedrooms & bathrooms
- Bedrooms: 3
- Bathrooms: 2
- Full bathrooms: 2
Primary bedroom
- Level: First
- Dimensions: 13 x 14
Bedroom
- Level: First
- Dimensions: 10 x 10
Bedroom
- Level: First
- Dimensions: 10 x 10
Dining room
- Level: First
- Dimensions: 10 x 10
Kitchen
- Level: First
- Dimensions: 10 x 12
Living room
- Level: First
- Dimensions: 14 x 15
Appliances
- Included: Dishwasher, Gas Cooktop, Disposal, Microwave, Refrigerator, Water Softener, Water Purifier
Features
- Built-in Features, Granite Counters, High Speed Internet, Open Floorplan, Pantry, Cable TV, Walk-In Closet(s)
- Has basement: No
- Has fireplace: No
Interior area
- Total interior livable area: 1,515 sqft
Video & virtual tour
Property
Parking
- Total spaces: 2
- Parking features: Door-Multi
- Attached garage spaces: 2
Features
- Levels: One
- Stories: 1
- Pool features: None, Community
Lot
- Size: 5,488 Square Feet
Details
- Parcel number: 42749181
Construction
Type & style
- Home type: SingleFamily
- Architectural style: Detached
- Property subtype: Single Family Residence
Condition
- Year built: 2022
Utilities & green energy
- Water: Public
- Utilities for property: Electricity Connected, Phone Available, Water Available, Cable Available
Community & HOA
Community
- Features: Other, Pool
- Subdivision: Primrose Xing Ph 5
HOA
- Has HOA: Yes
- Services included: Maintenance Grounds
- HOA fee: $120 quarterly
- HOA name: Goodwin & Co
- HOA phone: 855-289-6007
Location
- Region: Fort Worth
Financial & listing details
- Price per square foot: $184/sqft
- Tax assessed value: $250,000
- Annual tax amount: $6,038
- Date on market: 6/4/2026
- Cumulative days on market: 96 days
Estimated market value
$276,200
$262,000 - $290,000
$2,255/mo
Price history
| Date | Event | Price |
|---|---|---|
| 7/29/2026 | Price change | $279,000-3.8%$184/sqft |
Source: NTREIS #21291334 Report a problem | ||
| 6/4/2026 | Listed for sale | $289,900$191/sqft |
Source: NTREIS #21291334 Report a problem | ||
Public tax history
| Year | Property taxes | Tax assessment |
|---|---|---|
| 2025 | $3,451 -15.7% | $250,000 -1.8% |
| 2024 | $4,094 +6% | $254,658 +62.1% |
| 2023 | $3,862 +185.5% | $157,133 +220.7% |
| 2022 | $1,353 | $49,000 |
Find assessor info on the county website
Monthly payment
Est. payment
Payment breakdown
Explore the cost of this home by adjusting the details. Changes won't be saved.Climate risks
Neighborhood: 76123
Nearby schools
Schools provided by the listing agent
- Elementary: June W Davis
- Middle: Summer Creek
- High: North Crowley
- District: Crowley ISD
Source: NTREIS. This data may not be complete. We recommend contacting the local school district to confirm school assignments for this home.
- $252,500-- bd-- ba1.3k sqft8320 Hollow Bend St, Fort Worth, TX 76123Off Market
- $296,9004 bd2 ba1.8k sqft8400 Hollow Bend St, Fort Worth, TX 76123Off Market
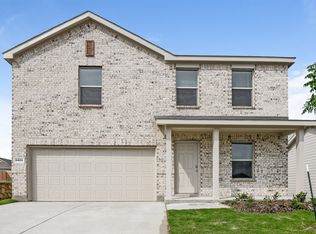
- $262,9003 bd2 ba1.2k sqft6705 Dove Chase Ln, Fort Worth, TX 76123Off Market
- $257,0003 bd2 ba1.2k sqft6733 Dove Chase Ln, Fort Worth, TX 76123Off Market
Similar homes
- $277,0003 bd2 ba1.5k sqft6440 Bristolwood Dr, Fort Worth, TX 76123For Sale
 MLS ID #21341652, Melissa Hernandez. NTREIS
 - $278,0003 bd2 ba1.3k sqft8632 Thicket Ridge St, Fort Worth, TX 76123For Sale
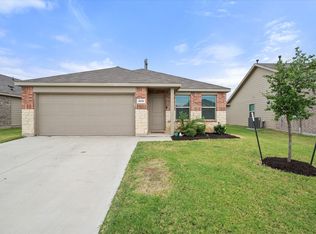 MLS ID #21271030, Justin Lackey. NTREIS
 - $287,4903 bd2 ba1.8k sqft3233 Guyana Rd, Fort Worth, TX 76123For Sale
 MLS ID #21316743, Jeff Robillard. NTREIS
 - $357,1003 bd2 ba1.8k sqft6529 Texas Cowboy Dr, Fort Worth, TX 76123For Sale
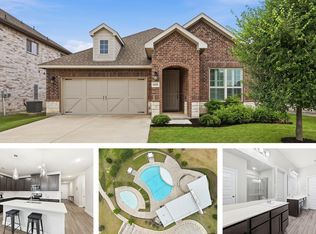 MLS ID #21265354, Josiah Dalton. NTREIS
