Welcome to this stunning three-level Colonial home, offering 4 bedrooms & 3.5 bathrooms, perfectly positioned on a quiet & spacious corner lot on a closed end cul de sac road. Fantastic location! Over 3500 sq ft! Walk to all 3 highly ranking schools : Rolling Valley Elementary, Irving Middle and West Springfield High School. Just steps to Hidden Pond trail entrance. Walk to Old Keene Mill Shopping Center & Cardinal Forest Plaza and enjoy dozens of shops and restaurants including Starbucks & Giant. This eye-catching brick front home has impeccable curb appeal, thoughtfully designed landscaping, mature trees, a multi-tiered deck, charming pergola and an interior sauna. Wow! Freshly painted from top to bottom and completely move-in ready—plus, no HOA! Updated lighting throughout. This beautifully updated home features hardwood floors throughout the main level and a welcoming foyer that opens to a spacious living room with a cozy wood-burning fireplace, and access to an expansive deck system that leads to a fully fenced backyard. The formal dining room flows seamlessly into the kitchen which is truly a showstopper! Bright, spacious and stylish with recessed lighting, crisp white cabinetry, subway tile backsplash, and light quartz countertops. Gorgeous! Stainless steel appliances, including a brand-new stove & refrigerator, add a sleek, modern feel. A striking pendant light highlights the extended countertop with bar seating, perfect for casual meals or entertaining. A sliding glass door provides easy access to the deck, and there's also a convenient entry to the two-car garage, which includes plenty of additional storage space. The main level also includes a conveniently located powder room. The upper level offers four generously sized bedrooms and two full bathrooms. Two of the bedrooms feature plush carpeting, while the primary suite and an additional bedroom showcase beautiful hardwood floors. The spacious primary bedroom is a true retreat, complete with a large walk-in closet and a well-appointed en suite bathroom featuring dual sinks, granite countertops, & tiled flooring. The lower level features a spacious, carpeted open area complete with a large built-in bar topped with granite countertops, perfect for entertaining guests. Thoughtful storage is tucked away under the stairs and behind the bar, making it an ideal spot for a wine collection. You'll also love the fantastic indoor rock-heated sauna room with built-in bench seating—your own private retreat! An adjoining bonus room offers flexibility for a home gym, office, playroom, etc. Enjoy walk-out access to the backyard. The space also includes a full bathroom with a shower-tub combo, and a laundry room with a full-size washer and dryer. HVAC, washer, and dryer less than one year old! Gutters updated in 2021. Gas line on street - could easily connect to house. Excellent location just outside the beltway! Close to Metro bus stop and commuter bus to Pentagon. Convenient access to major roads including Fairfax County Parkway, 395/495/95, Franconia-Springfield Metro station, Commuter lots and Springfield/Burke VRE locations. Close proximity to George Mason University, Ft Belvoir, Lake Accotink Park, Burke Lake Park, Huntsman Lake, South Run Rec Center, Springfield Golf and Country Club, Springfield Town Center, and Springfield Plaza. Just minutes to DC, The Pentagon, Reagan National Airport, Alexandria, Arlington, Tyson's Corner and more. Nearby community swim & racquet clubs. Some photos were virtually staged. Make your appointment today!
Sold for $925,000
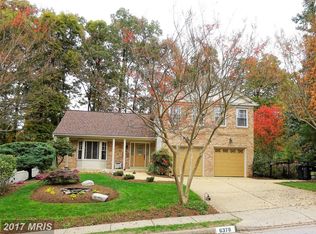
Street View
Zillow last checked:
Listing updated:
Bought with:
Jason Nguyen, 225244239
Better Homes and Gardens Real Estate Premier
Source: Bright MLS,MLS#: VAFX2219348
Price history
| Date | Event | Price |
|---|---|---|
| 5/30/2025 | Sold | $925,000$312/sqft |
Source:  Bright MLS #VAFX2219348 Report a problem Bright MLS #VAFX2219348 Report a problem | ||
| 5/3/2025 | Pending sale | $925,000$312/sqft |
Source: Bright MLS #VAFX2219348 Report a problem | ||
| 5/1/2025 | Price change | $925,000-5.1%$312/sqft |
Source: Bright MLS #VAFX2219348 Report a problem | ||
| 4/23/2025 | Listed for sale | $975,000+74.1%$329/sqft |
Source: Bright MLS #VAFX2219348 Report a problem | ||
| 3/23/2011 | Sold | $560,000-5.9%$189/sqft |
Source: Public Record Report a problem | ||
| 12/20/2010 | Listing removed | $595,000$201/sqft |
Source: Exit 1st Choice Realty #FX7435038 Report a problem | ||
| 9/29/2010 | Price change | $595,000-3.9%$201/sqft |
Source: Exit 1st Choice Realty #FX7435038 Report a problem | ||
| 9/12/2010 | Price change | $619,000-1.7%$209/sqft |
Source: Showcase Technologies #FX7435038 Report a problem | ||
| 8/1/2010 | Price change | $629,500-3.1%$213/sqft |
Source: Susan Scheiffley & Company - Keller Williams Alexandria #FX7374778 Report a problem | ||
| 6/30/2010 | Price change | $649,500-0.1%$219/sqft |
Source: Susan Scheiffley & Company - Keller Williams Alexandria #FX7374778 Report a problem | ||
| 6/29/2010 | Listed for sale | $649,900$219/sqft |
Source: Susan Scheiffley & Company - Keller Williams Alexandria #FX7374778 Report a problem | ||
Get a cash offer in 3 minutes
Find out how much your home could sell for in as little as 3 minutes with a no-obligation cash offer.
Estimated market value
$952,000
