Skip main navigation
Sold for $660,000
  • $660,000

    8324 Longlands Pl, Chesterfield, VA 23832

    7beds
    3,802sqft
    Single Family Residence
    Built in 2013
    0.29 Acres Lot
    $691,700 Zestimate®
    $174/sqft
    $3,689 Estimated rent

    Home value

    $691,700

    $643,000 - $740,000

    $3,689/mo

    Zestimate® history
    Loading
    Loading...

    Owner options

    List your home for rent

    $3,689/mo

    Rent Zestimate®

    Find your next renter with Zillow Rental Manager. Plus, with online applications, you can quickly screen prospective tenants – for free.

    Learn more

    $3,689/mo

    Rent Zestimate®

    Refinance and save

    $4,078/mo

    Est. payment

    Refinancing to a lower rate could help reduce your monthly payments and save thousands over the life of the loan.

    See today's rates

    $4,078/mo

    Est. payment

    Explore your selling options

    Work with a Zillow partner agent

    Leverage their expertise and Zillow's premium Showcase listings to get your home seen by more buyers.

    Get started

    List with your own agent

    Get your home in front of millions of buyers by listing it on Zillow.

    Learn how to do it

    Sell it yourself

    Take full control of how buyers see your home on Zillow by listing For Sale by Owner (FSBO).

    List your home

    What's special

    Cozy fireplaceFenced-in backyardHigh ceilingsGranite countersScreened porchBig pantryLots of cabinets
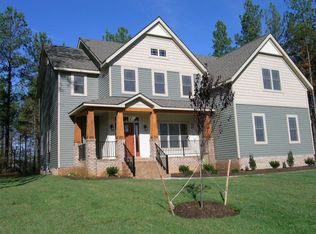
    Welcome to your future home at 8324 Longlands Place, where comfort meets modern living. This spacious home offers an impressive footprint on a large lot. There’s room for everyone! Step inside into the foyer to find hardwood floors, high ceilings, and plentiful natural light. A bright and welcoming office/living space is to the right, and a formal dining room with moldings and a tray ceiling to the left. Straight ahead is the family room with a cozy fireplace, perfect for those relaxing evenings, open to the kitchen. The eat-in kitchen is a true delight, featuring upgraded KitchenAid stainless steel appliances, lots of cabinets, an island, big pantry, and granite counters. On the right side of the house on the main level is a bedroom/flex room and full bath. Upstairs, there is a sizable primary bedroom at the top of the landing with double doors. It has a tray ceiling and a spa-like ensuite bath with shower, tub, double vanity, and a huge walk-in closet. Four more bedrooms, another full bath, and a laundry room complete the second level. On the third level is an enormous finished rec room, 7th bedroom, and yet another full bath! Enjoy the outdoors with a huge, fenced-in backyard complete with an upgraded deck, now boasting a screened porch with durable TREX-like decking, perfect for enjoying summer nights insect-free. For the tech-savvy, solar panels are a delightful upgrade option, making this home as eco-friendly as it is inviting. These panels have the potential to save you hundreds of dollars per month in a home this size! With a side-loading garage, 2 recently replaced HVAC units, and an encapsulated crawlspace, this home is a complete package with nothing left to do but move in! Located in the vibrant community of Harpers Mill, residents enjoy access to a pool, dog park, miles of walking trails, and playgrounds, adding to a lifestyle that's both active and community-oriented. Explore all the possibilities this property has to offer where every upgrade spells out convenience, space and style.

    Zillow last checked:

    Listing updated:

    Listed by:

    Annemarie Hensley 804-221-4365,

    Compass,

    Sheila Stanley 804-387-1977,

    Compass

    Bought with:

    Kyle Davis, 0225189104

    Ingram & Assoc Chester

    Source: CVRMLS,MLS#: 2513581MLS LogoOriginating MLS: Central Virginia Regional MLS

    Facts & features

    Interior

    Bedrooms & bathrooms
    • Bedrooms: 7
    • Bathrooms: 4
    • Full bathrooms: 4
    Primary bedroom
    • Level: Second
    • Dimensions: 0 x 0
    Bedroom 2
    • Level: Second
    • Dimensions: 0 x 0
    Bedroom 3
    • Level: Second
    • Dimensions: 0 x 0
    Bedroom 4
    • Level: Second
    • Dimensions: 0 x 0
    Bedroom 5
    • Level: Second
    • Dimensions: 0 x 0
    Additional room
    • Description: Finished 3rd level bedroom/rec room with bath
    • Level: Third
    • Dimensions: 0 x 0
    Dining room
    • Level: First
    • Dimensions: 0 x 0
    Family room
    • Level: First
    • Dimensions: 0 x 0
    Other
    • Description: Tub & Shower
    • Level: First
    Other
    • Description: Tub & Shower
    • Level: Second
    Other
    • Description: Shower
    • Level: Third
    Kitchen
    • Level: First
    • Dimensions: 0 x 0
    Living room
    • Level: First
    • Dimensions: 0 x 0
    Office
    • Description: Optional bedroom
    • Level: First
    • Dimensions: 0 x 0
    Heating
    • Forced Air, Natural Gas, Zoned
    Cooling
    • Central Air, Zoned
    Appliances
    • Included: Gas Water Heater
    • Laundry: Washer Hookup, Dryer Hookup
    Features
    • Bedroom on Main Level, Breakfast Area, Tray Ceiling(s), Ceiling Fan(s), Dining Area, Separate/Formal Dining Room, Double Vanity, Eat-in Kitchen, Granite Counters, Garden Tub/Roman Tub, High Ceilings, Bath in Primary Bedroom, Pantry, Walk-In Closet(s)
    • Flooring: Partially Carpeted, Wood
    • Basement: Crawl Space
    • Attic: Walk-up
    • Number of fireplaces: 1
    • Fireplace features: Gas
    Interior area
    • Total interior livable area: 3,802 sqft
    • Finished area above ground: 3,802
    • Finished area below ground: 0

    Property

    Parking
    • Total spaces: 2
    • Parking features: Attached, Direct Access, Driveway, Garage, Garage Door Opener, Paved
    • Attached garage spaces: 2
    • Has uncovered spaces: Yes
    Features
    • Levels: Two and One Half
    • Stories: 2
    • Patio & porch: Rear Porch, Front Porch, Deck, Porch
    • Exterior features: Deck, Lighting, Porch, Paved Driveway
    • Pool features: Pool, Community
    • Fencing: Back Yard,Fenced
    Lot
    • Size: 0.29 Acres
    • Features: Cul-De-Sac
    Details
    • Parcel number: 713665781400000
    • Zoning description: R12

    Construction

    Type & style
    • Home type: SingleFamily
    • Architectural style: Transitional
    • Property subtype: Single Family Residence
    Materials
    • Drywall, Frame, Stone, Vinyl Siding
    • Roof: Composition,Shingle
    Condition
    • Resale
    • New construction: No
    • Year built: 2013

    Utilities & green energy

    • Sewer: Public Sewer
    • Water: Public

    Community & neighborhood

    Community
    • Community features: Basketball Court, Common Grounds/Area, Clubhouse, Community Pool, Home Owners Association, Playground, Park, Pool, Sports Field, Trails/Paths
    Location
    • Region: Chesterfield
    • Subdivision: Harpers Mill

    HOA & financial

    HOA
    • Has HOA: Yes
    • HOA fee: $200 quarterly
    • Amenities included: Management
    • Services included: Association Management, Clubhouse, Common Areas, Pool(s), Recreation Facilities

    Other

    Other facts
    • Ownership: Individuals
    • Ownership type: Sole Proprietor

    Price history

    DateEventPrice
    7/8/2025Sold$660,000$174/sqft
    Source: CVRMLS #2513581 Report a problem
    6/2/2025Pending sale$660,000$174/sqft
    Source: CVRMLS #2513581 Report a problem
    5/27/2025Listed for sale$660,000+50.3%$174/sqft
    Source: CVRMLS #2513581 Report a problem
    7/2/2018Sold$439,000$115/sqft
    Source: CVRMLS #1810071 Report a problem
    4/2/2018Listing removed$439,000$115/sqft
    Source: Redfin Corporation #1810071 Report a problem
    3/29/2018Listed for sale$439,000+21.7%$115/sqft
    Source: Redfin Corporation #1810071 Report a problem
    4/19/2013Sold$360,750+6.1%$95/sqft
    Source: CVRMLS #1123301 Report a problem
    12/2/2012Listed for sale$339,950+70%$89/sqft
    Source: Finer Realty Group LLC #1123301 Report a problem
    6/17/2011Sold$200,000+207.7%$53/sqft
    Source: Agent Provided Report a problem
    3/2/2011Price change$65,000+99900%$17/sqft
    Source: Keller Williams Realty #1104621 Report a problem
    2/25/2011Price change$65-99.9%
    Source: Keller Williams Realty #1104621 Report a problem
    2/19/2011Listed for sale$65,000$17/sqft
    Source: Keller Williams Realty #1104621 Report a problem

    Public tax history

    YearProperty taxesTax assessment
    2025$5,579 +3.9%$626,900 +5.1%
    2024$5,369 +11.4%$596,500 +12.6%
    2023$4,821 +2.7%$529,800 +3.8%
    2022$4,695 +15.3%$510,300 +19%
    2021$4,073 +2.1%$428,700 +2.1%
    2020$3,987 +2.6%$419,700 +2.6%
    2019$3,886 0%$409,100 +1.3%
    2018$3,888 +3.3%$404,000 +2.2%
    2017$3,763 $395,400 +1.5%
    2016$3,763 -3.9%$389,400 -3.9%
    2015$3,915 +10.1%$405,200 +10.2%
    2014$3,556 $367,800 -0.5%
    2013-- $369,800 +428.3%
    2012-- $70,000
    2011-- $70,000 -6.7%
    2010-- $75,000
    2009-- $75,000
    2008-- $75,000

    Find assessor info on the county website

    Neighborhood: 23832

    Nearby schools

    GreatSchools rating
    Schools provided by the listing agent
    • Elementary: Winterpock
    • Middle: Bailey Bridge
    • High: Cosby

    Source: CVRMLS. This data may not be complete. We recommend contacting the local school district to confirm school assignments for this home.

    Get a cash offer in 3 minutes
    Find out how much your home could sell for in as little as 3 minutes with a no-obligation cash offer.
    Estimated market value
    $691,700
    Get a cash offer in 3 minutes
    Find out how much your home could sell for in as little as 3 minutes with a no-obligation cash offer.
    Estimated market value
    $691,700