Skip main navigation
Off market
  • $1,564,900

    8324 Majestic Knolls Ct, Vienna, VA 22182

    4beds
    4,600sqft
    SingleFamily
    Built in 2000
    9,479 Square Feet Lot
    $1,564,900 Zestimate®
    $340/sqft
    $6,015 Estimated rent

    Home value

    $1,564,900

    $1.49M - $1.64M

    $6,015/mo

    Zestimate® history
    Loading
    Loading...

    Owner options

    List your home for rent

    $6,015/mo

    Rent Zestimate®

    Find your next renter with Zillow Rental Manager. Plus, with online applications, you can quickly screen prospective tenants – for free.

    Learn more

    $6,015/mo

    Rent Zestimate®

    Refinance and save

    $7,908/mo

    Est. payment

    Refinancing to a lower rate could help reduce your monthly payments and save thousands over the life of the loan.

    See today's rates

    $7,908/mo

    Est. payment

    Explore your selling options

    Work with a Zillow partner agent

    Leverage their expertise and Zillow's premium Showcase listings to get your home seen by more buyers.

    Get started

    List with your own agent

    Get your home in front of millions of buyers by listing it on Zillow.

    Learn how to do it

    Sell it yourself

    Take full control of how buyers see your home on Zillow by listing For Sale by Owner (FSBO).

    List your home

    What's special

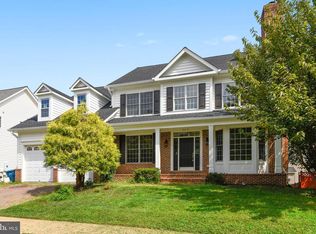
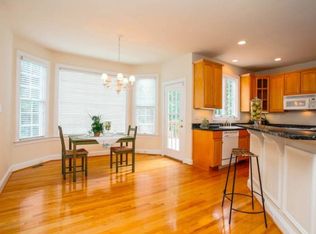
    Located in the heart of Tyson's Corner, this elegant GP built Warwick model is positioned on ¼ acre cul de sac. Professional landscape, hardscape, and brick driveway & walkway grace the front yard. The grand two story foyer features crown molding, shadow box, and hardwoods that continue throughout the main level. An exquisitely remodeled gourmet kitchen boasts cherry cabinetry, granite countertops, travertine backsplash with listello, and an expanded island. Chef appliances include commercial grade GE monogram 6 burner gas range with griddle, GE monogram refrigerator, Bosch dishwasher, Whirlpool microwave. The breakfast room with bay window and access to rear deck opens to the impressive two story family room featuring a custom built-ins surrounding the gas fireplace. A double door entry flows into the upper level master suite completed with tray ceiling, bay window, and two walk-in closets. Double vanities, separate shower & soaking tub grace the master bath. Two additional expansive bedrooms with en-suite baths finish the upper level. The fully finished walkup lower level offers a rec room with bar, gaming area, 4th bedroom, full bath, and finished storage room. Additional upgrades include security system, irrigation system, newer HVAC, hot water heater, roof, washer, and dryer. Close to shopping, commuter routes, Mosaic District at Merrifield & Silver Line metro at Tyson’s Corner.

    This property is not currently displayed as for sale or rent on Zillow. This may be different from what's on other websites or public sources.
    Facts & features

    Interior

    Bedrooms & bathrooms
    • Bedrooms: 4
    • Bathrooms: 5
    • Full bathrooms: 4
    • 1/2 bathrooms: 1
    Heating
    • Forced air, Gas
    Cooling
    • Central
    Appliances
    • Included: Dishwasher, Dryer, Garbage disposal, Microwave, Range / Oven, Refrigerator, Washer
    Features
    • Upgraded Countertops, Floor Plan - Open, Master Bath(s), Crown Moldings, Recessed Lighting, Built-Ins, Wet/Dry Bar, Chair Railings, CeilngFan(s), Kitchen - Gourmet, Family Room Off Kitchen, Breakfast Area, Kitchen - Island
    • Flooring: Tile, Carpet, Hardwood
    • Basement: Finished
    • Has fireplace: Yes
    Interior area
    • Total interior livable area: 4,600 sqft

    Property

    Parking
    • Total spaces: 2
    • Parking features: Garage - Attached
    Features
    • Exterior features: Other, Stone, Vinyl
    Lot
    • Size: 9,479 Square Feet
    Details
    • Parcel number: 0391420003

    Construction

    Type & style
    • Home type: SingleFamily
    Materials
    • Metal
    • Roof: Composition
    Condition
    • Year built: 2000

    Community & HOA

    HOA
    • Has HOA: Yes
    • HOA fee: Has HOA fee
    Location
    • Region: Vienna

    Financial & listing details

    • Price per square foot: $340/sqft
    • Tax assessed value: $1,364,460
    • Annual tax amount: $15,773

    Price history

    DateEventPrice
    5/20/2019Listing removed$1,174,900$255/sqft
    Source: TTR Sotheby's International Realty #VAFX1000650 Report a problem
    5/19/2019Price change$1,174,900+9.3%$255/sqft
    Source: TTR Sotheby's International Realty #VAFX1000650 Report a problem
    5/17/2019Pending sale$1,074,900$234/sqft
    Source: TTR Sotheby's International Realty #VAFX1000650 Report a problem
    5/17/2019Listed for sale$1,074,900-6.1%$234/sqft
    Source: TTR Sotheby's International Realty #VAFX1000650 Report a problem
    5/15/2019Sold$1,145,000-2.5%$249/sqft
    Source: Public Record Report a problem
    4/21/2019Pending sale$1,174,900$255/sqft
    Source: TTR Sotheby's International Realty #VAFX1000650 Report a problem
    3/22/2019Listed for sale$1,174,900+17.8%$255/sqft
    Source: TTR Sothebys International Realty #VAFX1000650 Report a problem
    5/17/2007Sold$997,000+806.4%$217/sqft
    Source: Public Record Report a problem
    6/27/2005Sold$110,000$24/sqft
    Source: Public Record Report a problem

    Public tax history

    YearProperty taxesTax assessment
    2025$15,773 +4.9%$1,364,460 +5.1%
    2024$15,039 +3.8%$1,298,110 +1.2%
    2023$14,482 +19.9%$1,283,260 +21.5%
    2022$12,079 $1,056,350 +4.1%
    2021-- $1,014,620 -0.4%
    2020$12,055 +3.6%$1,018,590 +3.6%
    2019$11,631 +2.6%$982,800 +2.6%
    2018$11,336 +5.8%$957,800 +3.8%
    2017$10,714 +0.6%$922,800 +0.4%
    2016$10,649 +6.3%$919,180 +2.4%
    2015$10,015 +1.4%$897,430 +1.1%
    2014$9,882 $887,430 +7.3%
    2013-- $826,930 +3%
    2012-- $803,230 +1.7%
    2011-- $789,520 +5.2%
    2010-- $750,680 -6.2%
    2009-- $800,260 -12%
    2008-- $909,490 -0.2%
    2007-- $911,190 +42%
    2003-- $641,625 +25.8%
    2002-- $510,180 +5%
    2001-- $485,885
    Find assessor info on the county website

    Neighborhood: 22182

    Nearby schools

    GreatSchools rating
    Schools provided by the listing agent
    • Elementary: Freedom Hill
    • Middle: Kilmer
    • High: Marshall
    • District: Fairfax County Public Schools

    Source: The MLS. This data may not be complete. We recommend contacting the local school district to confirm school assignments for this home.

    Get a cash offer in 3 minutes
    Find out how much your home could sell for in as little as 3 minutes with a no-obligation cash offer.
    Estimated market value
    $1,564,900
    Get a cash offer in 3 minutes
    Find out how much your home could sell for in as little as 3 minutes with a no-obligation cash offer.
    Estimated market value
    $1,564,900