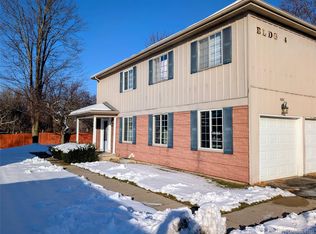
Affordable, Maintenance-Free Condo Living! Welcome to this well-maintained 788 sq ft, 2-bedroom, 1.5-bath condo offering easy, low-maintenance living at a great price. The main level features a spacious living room, dedicated dining area, and a functional alley kitchen, plus a convenient half bath for guests. New carpet throughout adds a fresh feel to the space. Upstairs, you'll find two comfortably sized bedrooms and a full bathroom that's been recently updated. An unfinished basement offers great storage potential, while the attached 1-car garage adds everyday convenience. HOA dues of just $205/month cover exterior and grounds maintenance... the perfect option for buyers looking to skip the yard work and upkeep. Just move in and enjoy! Don't miss this opportunity for easy living at an affordable price.
Pending
Price cut: $5K (8/12)
$84,900
8324 N Genesee Rd, Mount Morris, MI 48458
2beds
788sqft
Townhouse
Built in 1972
-- sqft lot
$-- Zestimate®
$108/sqft
$205/mo HOA
What's special
- 61 days
- 165
- 8
Zillow last checked:
Listing updated:
Listed by:
Natalie Fox 810-813-3835,
Red Fox Realty LLC 810-630-6652
Source: Realcomp II,MLS#: 20261055248
Facts & features
Interior
Bedrooms & bathrooms
- Bedrooms: 2
- Bathrooms: 2
- Full bathrooms: 1
- 1/2 bathrooms: 1
Primary bedroom
- Level: Second
- Area: 170
- Dimensions: 17 X 10
Bedroom
- Level: Second
- Area: 110
- Dimensions: 11 X 10
Other
- Level: Second
- Area: 45
- Dimensions: 9 X 5
Other
- Level: Entry
- Area: 20
- Dimensions: 5 X 4
Kitchen
- Level: Entry
- Area: 80
- Dimensions: 10 X 8
Living room
- Level: Entry
- Area: 242
- Dimensions: 22 X 11
Heating
- Forced Air, Natural Gas
Cooling
- Central Air
Appliances
- Included: Dishwasher, Free Standing Electric Range, Free Standing Refrigerator
Features
- Basement: Unfinished
- Has fireplace: No
Interior area
- Total interior livable area: 788 sqft
- Finished area above ground: 788
Property
Parking
- Total spaces: 1
- Parking features: One Car Garage, Attached, Shared Driveway
- Attached garage spaces: 1
Features
- Levels: Two
- Stories: 2
- Entry location: GroundLevelwSteps
- Pool features: None
Details
- Parcel number: 1102503007
- Special conditions: Short Sale No,Standard
Construction
Type & style
- Home type: Townhouse
- Architectural style: Townhouse
- Property subtype: Townhouse
Materials
- Brick, Vinyl Siding
- Foundation: Basement, Poured
- Roof: Asphalt
Condition
- New construction: No
- Year built: 1972
- Major remodel year: 2026
Utilities & green energy
- Sewer: Public Sewer
- Water: Public
Community & HOA
Community
- Features: Sidewalks
- Subdivision: LEISURETON NORTH CONDO
HOA
- Has HOA: Yes
- Services included: Maintenance Grounds, Maintenance Structure
- HOA fee: $205 monthly
- HOA phone: 810-874-9994
Location
- Region: Mount Morris
Financial & listing details
- Price per square foot: $108/sqft
- Tax assessed value: $13,690
- Annual tax amount: $828
- Date on market: 7/20/2026
- Cumulative days on market: 62 days
- Listing agreement: Exclusive Right To Sell
- Listing terms: Cash,Conventional
Estimated market value
Not available
Estimated sales range
Not available
$964/mo
Price history
| Date | Event | Price |
|---|---|---|
| 9/21/2026 | Pending sale | $84,900$108/sqft |
Source:  Realcomp II #20261055248 Report a problem Realcomp II #20261055248 Report a problem | ||
| 8/12/2026 | Price change | $84,900-5.6%$108/sqft |
Source: Realcomp II #20261055248 Report a problem | ||
| 7/20/2026 | Listed for sale | $89,900+76.3%$114/sqft |
Source: Realcomp II #20261055248 Report a problem | ||
| 2/17/2005 | Sold | $51,000$65/sqft |
Source: Public Record Report a problem | ||
| 11/3/2004 | Sold | $51,000+21.4%$65/sqft |
Source: Public Record Report a problem | ||
| 8/21/2000 | Sold | $42,000$53/sqft |
Source: Public Record Report a problem | ||
Public tax history
| Year | Property taxes | Tax assessment |
|---|---|---|
| 2025 | $828 +4.6% | $33,900 +0.3% |
| 2024 | $792 | $33,800 +52.9% |
| 2023 | -- | $22,100 +24.2% |
| 2022 | -- | $17,800 +22.8% |
| 2021 | -- | $14,500 +26.1% |
| 2020 | -- | $11,500 |
| 2019 | -- | $11,500 -16.7% |
| 2018 | $819 +27.9% | $13,800 -2.8% |
| 2017 | $640 +7.8% | $14,200 +0.7% |
| 2016 | $594 | $14,100 +0.7% |
| 2015 | $594 +294% | $14,000 +6.9% |
| 2014 | $151 | $13,100 -15.5% |
| 2012 | -- | $15,500 -35.1% |
| 2011 | -- | $23,900 -17% |
| 2010 | -- | $28,800 -11.4% |
| 2008 | $1,329 | $32,500 +0.3% |
| 2006 | -- | $32,400 +2.2% |
| 2005 | -- | $31,700 |
| 2004 | -- | $31,700 +14% |
| 2003 | -- | $27,800 +4.9% |
| 2002 | -- | $26,500 +6% |
| 2001 | -- | $25,000 +10.6% |
| 2000 | -- | $22,600 |
Find assessor info on the county website
Monthly payment
Est. payment
Payment breakdown
Explore the cost of this home by adjusting the details. Changes won't be saved.Climate risks
Neighborhood: 48458
Similar homes
- $69,8002 bd1 ba1k sqft8317 Camelot Ct, Mount Morris, MI 48458For Sale
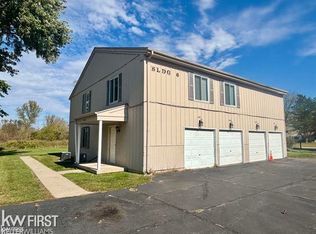
 MLS ID #50202230, Bradley LaBrie, Keller Williams First. MiRealSource
 - $69,9993 bd1 ba900 sqft6229 Otoole Ln, Mount Morris, MI 48458For Sale
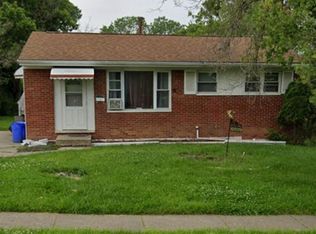
 MLS ID #20261075967, LaShon English, American Associates Inc. Realcomp II
 - $--2 bd1 ba839 sqft6391 Richfield Rd, Flint, MI 48506Auction
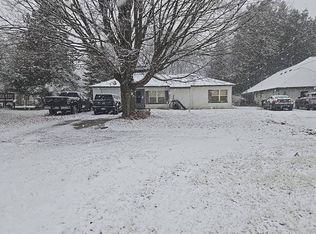 Auction.com 2
 - $89,0002 bd1 ba880 sqft1220 S Belsay Rd, Burton, MI 48509For Sale
 MLS ID #20261072887, Colleen K Strader, CMS Realty LLC. Realcomp II
 - $79,9003 bd1 ba920 sqft6155 Natchez Dr, Mount Morris, MI 48458For SaleMLS ID #50218142, Emily Ackerman, TDM Inc.. MiRealSource
- $100,0002 bd1 ba804 sqft611 Beach St, Mount Morris, MI 48458For SaleMLS ID #20261070948, Dairek Yaldoo, Keller Williams Home. Realcomp II
- $87,9003 bd1 ba1k sqft6168 Magnolia Dr, Mount Morris, MI 48458For SaleMLS ID #20261065731, Alia J Belbeisi, Max Broock Realtors. Realcomp II
- $89,0002 bd1 ba924 sqft1192 S Belsay Rd, Burton, MI 48509For SaleMLS ID #20261072191, Colleen K Strader, CMS Realty LLC. Realcomp II
- $82,9002 bd2 ba896 sqft1414 Earlmoor Blvd, Flint, MI 48506For SaleMLS ID #20261052481, Scott Myers, RE/MAX Platinum - Grand Blanc. Realcomp II
- $79,9001 bd1 ba683 sqft11934 Benson Rd, Mount Morris, MI 48458For SaleMLS ID #50220754, Sue A Bully, REMAX Town & Country. MiRealSource
- $125,0002 bd2 ba792 sqft7385 Lewis Rd, Mount Morris, MI 48458For SaleMLS ID #20251050522, Aaron C Adkins, Brookstone, Realtors LLC. Realcomp II
- $109,9003 bd2 ba1.1k sqft2952 Nathan Ave, Flint, MI 48506For Sale
 MLS ID #26050068, Klement Bardhi, Eagle Real Estate, Inc. MichRIC
 - $89,9002 bd1 ba782 sqft2200 S Term St, Burton, MI 48519For SaleMLS ID #20261069825, Edward S Constable, Tremaine Real Estate. Realcomp II
- $94,9003 bd2 ba1k sqft2828 Hampstead Dr, Flint, MI 48506For SaleMLS ID #20261054930, Dawn M Muma, AAA McNamara Properties Inc. Realcomp II
- $79,9002 bd1 ba768 sqft3622 Churchill Ave, Flint, MI 48506For SaleMLS ID #50220067, Mark E Yuschak, Great Lakes Real Estate Advisors. MiRealSource
- $99,9003 bd1 ba1k sqft516 Roosevelt Ave, Mount Morris, MI 48458For SaleMLS ID #20261023992, Amador C Melgoza III, National Realty Centers, Inc. Realcomp II
- $89,9003 bd1 ba999 sqft5413 Fleming Rd, Flint, MI 48504For SaleMLS ID #50221596, Emily Ackerman, TDM Inc.. MiRealSource
