Warm, welcoming, and full of character, this South Tulsa home offers the kind of comfort and charm that immediately feels like home. Modern-vintage design and French-country details come together in a thoughtfully updated setting that feels inviting and easy to live in.
The floor plan balances formal spaces with everyday comfort, featuring a welcoming living room centered around a wood-burning fireplace, a well-scaled dining room for daily use or entertaining, and a private office with solid wood double doors—ideal for quiet work or retreat.
The kitchen is both functional and inviting, with a gas range, oversized refrigeration space, generous prep and storage areas, and a walk-in laundry and pantry. A Taj Mahal marble island adds warmth and durability while serving as a natural gathering spot.
The primary suite is generously sized and designed as a true retreat. The bathroom includes a soaking tub, large walk-in shower, makeup vanity, dual closets, and a beautiful stained-glass window that fills the space with soft natural light. Storage is abundant throughout the home, helping everyday life feel organized and uncluttered.
Outside, the fenced corner lot offers privacy and room to relax, with a heated diving pool perfect for gatherings year-round. Located in South Tulsa within the Jenks School District, this home blends warmth, character, and thoughtful updates in a way that feels comfortable, familiar, and ready to be enjoyed. Agent / Owner
Sold for $579,000
$579,000
8324 S Indianapolis Ave, Tulsa, OK 74137
3beds
3,761sqft
Single Family Residence
Built in 1975
0.32 Acres Lot
$582,300 Zestimate®
$154/sqft
$3,512 Estimated rent
Home value
$582,300
$553,000 - $611,000
$3,512/mo
Zestimate® history
Owner options
List your home for rent
$3,512/mo
Rent Zestimate®
Find your next renter with Zillow Rental Manager. Plus, with online applications, you can quickly screen prospective tenants – for free.
$3,512/mo
Rent Zestimate®
Refinance and save
$3,634/mo
Est. payment
Refinancing to a lower rate could help reduce your monthly payments and save thousands over the life of the loan.
$3,634/mo
Est. payment
Explore your selling options
Work with a Zillow partner agent
Leverage their expertise and Zillow's premium Showcase listings to get your home seen by more buyers.
Get startedList with your own agent
Get your home in front of millions of buyers by listing it on Zillow.
Learn how to do itSell it yourself
Take full control of how buyers see your home on Zillow by listing For Sale by Owner (FSBO).
List your homeWhat's special
Large walk-in showerMakeup vanityThoughtfully updated settingGas rangeOversized refrigeration spaceDual closetsWalk-in laundry and pantry
Zillow last checked:
Listing updated:
Listed by:
Hannah McCollough 918-720-1766,
eXp Realty, LLC
Bought with:
Marie McManus, 178309
RE/MAX Results
Source: MLS Technology, Inc.,MLS#: 2602989 Originating MLS: MLS Technology
Originating MLS: MLS TechnologyFacts & features
Interior
Bedrooms & bathrooms
- Bedrooms: 3
- Bathrooms: 3
- Full bathrooms: 2
- 1/2 bathrooms: 1
Primary bedroom
- Description: Master Bedroom,Private Bath,Walk-in Closet
- Level: First
Bedroom
- Description: Bedroom,Walk-in Closet
- Level: Second
Bedroom
- Description: Bedroom,Walk-in Closet
- Level: Second
Primary bathroom
- Description: Master Bath,Bathtub,Double Sink,Full Bath
- Level: First
Bathroom
- Description: Hall Bath,
- Level: First
Bonus room
- Description: Additional Room,Library
- Level: First
Dining room
- Description: Dining Room,Breakfast,Formal
- Level: First
Game room
- Description: Game/Rec Room,Closet
- Level: Second
Kitchen
- Description: Kitchen,
- Level: First
Living room
- Description: Living Room,Fireplace,Formal,Great Room
- Level: First
Office
- Description: Office,Bookcase
- Level: First
Recreation
- Description: Hobby Room,Additional Room
- Level: First
Utility room
- Description: Utility Room,
- Level: First
Heating
- Central, Gas, Multiple Heating Units
Cooling
- Central Air, 2 Units
Appliances
- Included: Convection Oven, Dishwasher, Disposal, Gas Water Heater, Microwave, Oven, Range, Stove
- Laundry: Washer Hookup, Gas Dryer Hookup
Features
- Attic, Wet Bar, Stone Counters, Ceiling Fan(s), Gas Range Connection, Gas Oven Connection, Programmable Thermostat
- Flooring: Carpet, Tile, Vinyl
- Windows: Vinyl
- Basement: Crawl Space
- Number of fireplaces: 1
- Fireplace features: Wood Burning
Interior area
- Total structure area: 3,761
- Total interior livable area: 3,761 sqft
Property
Parking
- Total spaces: 2
- Parking features: Attached, Garage, Storage
- Attached garage spaces: 2
Features
- Levels: Two
- Stories: 2
- Patio & porch: Covered, Porch
- Exterior features: Sprinkler/Irrigation, Landscaping
- Pool features: Gunite, In Ground
- Fencing: Full
Lot
- Size: 0.32 Acres
- Features: Corner Lot, Cul-De-Sac
Details
- Additional structures: None
- Parcel number: 70655831664050
Construction
Type & style
- Home type: SingleFamily
- Property subtype: Single Family Residence
Materials
- Stone, Vinyl Siding, Wood Frame
- Foundation: Crawlspace
- Roof: Asphalt,Fiberglass
Condition
- Year built: 1975
Utilities & green energy
- Sewer: Public Sewer
- Water: Public
- Utilities for property: Electricity Available, Natural Gas Available, Water Available
Community & HOA
Community
- Features: Sidewalks
- Security: No Safety Shelter, Smoke Detector(s)
- Subdivision: Forest Creek Iii Resub
HOA
- Has HOA: No
- Amenities included: Clubhouse, Park, Pool, Tennis Court(s), Trail(s)
Location
- Region: Tulsa
Financial & listing details
- Price per square foot: $154/sqft
- Tax assessed value: $223,347
- Annual tax amount: $3,102
- Date on market: 1/27/2026
- Cumulative days on market: 49 days
- Listing terms: Conventional,FHA,Other,VA Loan
Price history
| Date | Event | Price |
|---|---|---|
| 3/2/2026 | Sold | $579,000$154/sqft |
Source:  MLS Technology, Inc. #2602989 Report a problem MLS Technology, Inc. #2602989 Report a problem | ||
| 2/6/2026 | Pending sale | $579,000$154/sqft |
Source: MLS Technology, Inc. #2602989 Report a problem | ||
| 1/27/2026 | Listed for sale | $579,000$154/sqft |
Source: MLS Technology, Inc. #2602989 Report a problem | ||
| 1/27/2026 | Listing removed | $579,000$154/sqft |
Source: eXp Realty #2550296 Report a problem | ||
| 1/20/2026 | Price change | $579,000-0.1%$154/sqft |
Source: MLS Technology, Inc. #2550296 Report a problem | ||
| 1/13/2026 | Price change | $579,500-1.6%$154/sqft |
Source: MLS Technology, Inc. #2550296 Report a problem | ||
| 1/7/2026 | Price change | $589,000-1%$157/sqft |
Source: MLS Technology, Inc. #2550296 Report a problem | ||
| 12/17/2025 | Listed for sale | $595,000+178%$158/sqft |
Source: MLS Technology, Inc. #2550296 Report a problem | ||
| 10/6/2025 | Sold | $214,000+7.5%$57/sqft |
Source: MLS Technology, Inc. #2537545 Report a problem | ||
| 9/13/2025 | Pending sale | $199,000$53/sqft |
Source: MLS Technology, Inc. #2537545 Report a problem | ||
| 9/9/2025 | Listed for sale | $199,000$53/sqft |
Source: MLS Technology, Inc. #2537545 Report a problem | ||
Public tax history
| Year | Property taxes | Tax assessment |
|---|---|---|
| 2025 | $3,332 +7.4% | $23,568 +3.1% |
| 2024 | $3,102 +5.1% | $22,853 +3.1% |
| 2023 | $2,950 +0% | $22,158 +3.1% |
| 2022 | $2,950 +1.7% | $21,484 -1.6% |
| 2021 | $2,899 +2.2% | $21,829 |
| 2020 | $2,838 -3.3% | $21,829 |
| 2019 | $2,935 0% | $21,829 +7.2% |
| 2018 | $2,935 +2.4% | $20,367 -1.8% |
| 2017 | $2,867 +8.5% | $20,745 +3% |
| 2016 | $2,642 | $20,141 |
| 2015 | $2,642 -1.8% | $20,141 |
| 2014 | $2,691 | $20,141 |
| 2013 | -- | $20,141 |
| 2012 | -- | $20,141 |
| 2011 | -- | $20,141 |
| 2010 | -- | $20,141 |
| 2009 | -- | $20,141 |
| 2008 | -- | $20,141 +2.2% |
| 2007 | -- | $19,704 +5% |
| 2006 | -- | $18,766 |
| 2005 | -- | $18,766 +1.5% |
| 2004 | $2,208 | $18,494 +5% |
| 2003 | -- | $17,613 +5% |
| 2002 | -- | $16,775 +3% |
| 2001 | -- | $16,291 |
| 2000 | -- | $16,291 |
Find assessor info on the county website
Neighborhood: Forest Creek
Nearby homes
- $330,6003 bd2 ba2.3k sqft8316 S Indianapolis Ave, Tulsa, OK 74137Off Market

- $362,0004 bd2 ba2.8k sqft3302 E 84th St S, Tulsa, OK 74137Off Market
- $364,6004 bd2 ba2.8k sqft3302 E 84th St, Tulsa, OK 74137Off Market
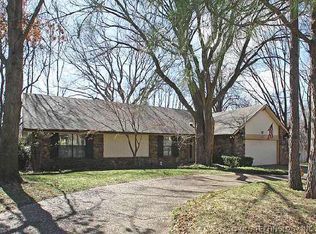
- $365,0004 bd2 ba2.8k sqft8323 S Indianapolis Ave, Tulsa, OK 74137Off Market
- $344,7004 bd3 ba2.3k sqft3404 E 84th St S, Tulsa, OK 74137Off Market
- $303,6004 bd2 ba2.1k sqft8317 S Indianapolis Ave, Tulsa, OK 74137Off Market
- $402,7004 bd4 ba2.9k sqft8422 S Harvard Ave, Tulsa, OK 74137Off Market
- $341,2004 bd3 ba2.3k sqft3404 E 84th St, Tulsa, OK 74137Off Market
Nearby schools
GreatSchools rating
- 8/10Jenks East Intermediate Elementary SchoolGrades: 5-6Distance: 0.7 mi
- 7/10Jenks Middle SchoolGrades: 7-8Distance: 1.6 mi
- 9/10Jenks High SchoolGrades: 9-12Distance: 2 mi
Schools provided by the listing agent
- Elementary: East
- Middle: Jenks
- High: Jenks
- District: Jenks - Sch Dist (5)
Source: MLS Technology, Inc.. This data may not be complete. We recommend contacting the local school district to confirm school assignments for this home.


Get pre-qualified for a loan
At Zillow Home Loans, we can pre-qualify you in as little as 5 minutes with no impact to your credit score.An equal housing lender. NMLS #10287.
Sell for more on Zillow
Get a Zillow Showcase℠ listing at no additional cost and you could sell for .
$582,300
2% more
+$11,646
With Zillow Showcase(estimated)
$593,946
- Oklahoma
- Tulsa County
- Tulsa
- 74137
- Forest Creek
- 8324 S Indianapolis Ave
Nearby cities
Nearby neighborhoods
Nearby zip codes
Other Tulsa Topics
