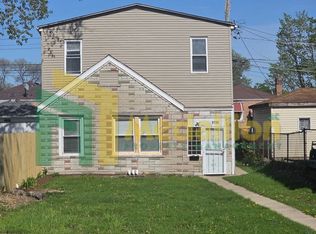
FULLY REHABBED 5 BEDROOMS! 2.5 BATH - SECTION 8 WELCOME
Fully rehabbed 5-bedroom, 2.5-bath home with 3 finished levels, a spacious loft-style upper level, large closets throughout, big backyard, and a 2-car garage. Housing vouchers welcome.
Welcome to 8324 S Kingston Ave, a beautifully renovated single-family home offering tons of space and modern finishes throughout. This home features 5 bedrooms, 2.5 bathrooms, and three finished levels, giving you a very comfortable layout with great separation between rooms.
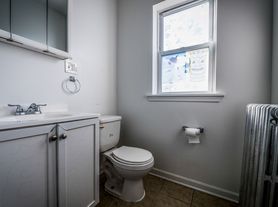
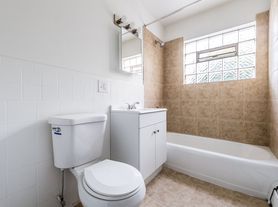
Inside, you'll find brand-new flooring, fresh paint, modern lighting, updated doors and trim, and a completely renovated kitchen with gray shaker cabinets, stone countertops, tile backsplash, stainless steel appliances, and a gas stove. The bathrooms have also been fully updated with modern tile, black fixtures, LED mirrors, and clean contemporary finishes.
The home offers a very functional layout with bedrooms on multiple levels, including a large upstairs loft-style space that feels open, private, and flexible. All bedrooms offer generous closet space, making the home practical and easy to live in.
Outside, the property includes a covered front porch, fenced front yard, large backyard, and a detached 2-car garage. This is a move-in-ready home with plenty of space inside and out.
Section 8 / housing vouchers welcome.
- 12 MONTH LEASE DURATION
- NO SMOKING
- NO PETS ALLOWED
- MOVE-IN FEE $899
House for rent
Accepts Zillow applications
$2,995/mo
Fees may apply
8324 S Kingston Ave, Chicago, IL 60617
5beds
2,600sqft
Price may not include required fees and charges. Price shown reflects the lease term provided. Learn more|
Single family residence
Available now
No pets
Garage parking
Forced air
What's special
Modern tileModern lightingSpacious loft-style upper levelClean contemporary finishesFenced front yardFresh paintCompletely renovated kitchen
- 31 days |
- -- |
- -- |
Zillow last checked:
Listing updated:
Travel times
Facts & features
Interior
Bedrooms & bathrooms
- Bedrooms: 5
- Bathrooms: 3
- Full bathrooms: 3
Heating
- Forced Air
Appliances
- Included: Freezer, Microwave Oven, Oven, Refrigerator
Features
- Flooring: Hardwood, Tile
Interior area
- Total interior livable area: 2,600 sqft
Property
Parking
- Parking features: Detached, Garage
- Has garage: Yes
- Details: Contact manager
Details
- Additional structures: Garage(s)
- Parcel number: 2131302030
Construction
Type & style
- Home type: SingleFamily
- Property subtype: Single Family Residence
Community & HOA
Location
- Region: Chicago
Financial & listing details
- Lease term: 1 Year

Price history
| Date | Event | Price |
|---|---|---|
| 6/18/2026 | Listed for rent | $2,995$1/sqft |
Source: Zillow Rentals Report a problem | ||
| 3/9/2026 | Sold | $60,745-6.3%$23/sqft |
Source:  MRED as distributed by MLS GRID #12527418 Report a problem MRED as distributed by MLS GRID #12527418 Report a problem | ||
| 1/28/2026 | Pending sale | $64,800$25/sqft |
Source: MRED as distributed by MLS GRID #12527418 Report a problem | ||
| 1/23/2026 | Price change | $64,800-10%$25/sqft |
Source: MRED as distributed by MLS GRID #12527418 Report a problem | ||
| 12/26/2025 | Price change | $72,000-10%$28/sqft |
Source: MRED as distributed by MLS GRID #12527418 Report a problem | ||
| 12/4/2025 | Listed for sale | $80,000$31/sqft |
Source: MRED as distributed by MLS GRID #12527418 Report a problem | ||
| 12/4/2025 | Listing removed | $80,000$31/sqft |
Source: MRED as distributed by MLS GRID #12428194 Report a problem | ||
| 9/16/2025 | Pending sale | $80,000$31/sqft |
Source: MRED as distributed by MLS GRID #12428194 Report a problem | ||
| 9/9/2025 | Price change | $80,000-20%$31/sqft |
Source: MRED as distributed by MLS GRID #12428194 Report a problem | ||
| 7/23/2025 | Listed for sale | $100,000$38/sqft |
Source: MRED as distributed by MLS GRID #12428194 Report a problem | ||
Neighborhood: South Chicago
Nearby schools
GreatSchools rating
- 4/10Coles Elementary Language AcademyGrades: PK-8Distance: 0.2 mi
- 1/10Bowen High SchoolGrades: 9-12Distance: 0.7 mi