Well-maintained 2,112 sq ft home in the desirable Village at Union Mills. This unique floor plan offers a spacious primary suite, 2.5 baths, and flexible living areas. Vaulted ceilings, skylights, and a cozy gas fireplace create a bright, inviting main living space. Kitchen opens to dining and great room with French doors leading to a private, fully fenced patio. Features include laminate/vinyl flooring, wall-to-wall carpet, jetted tub, walk-in closet, utility room, central A/C, heat pump, and forced air heating. Attached 2-car garage, sprinkler system, and low-maintenance lot. HOA includes common area maintenance. Conveniently located near I-5, transit, shopping, dining, and North Thurston schools.
Active
Listed by: Keller Williams West Sound • Cassidy Hudkins
Price cut: $5K (8/7)
$514,000
8324 Sweetbrier Loop SE, Olympia, WA 98513
3beds
2,112sqft
Single Family Residence
Built in 2001
3,541 Square Feet Lot
$513,200 Zestimate®
$243/sqft
$73/mo HOA
What's special
Cozy gas fireplaceHeat pumpSpacious primary suiteSprinkler systemWalk-in closetJetted tubLow-maintenance lot
- 212 days
- 110
- 5
Zillow last checked:
Listing updated:
Listed by:
Cassidy Hudkins,
Keller Williams West Sound
Source: NWMLS as distributed by MLS GRID,MLS#: 2475808
Facts & features
Interior
Bedrooms & bathrooms
- Bedrooms: 3
- Bathrooms: 3
- Full bathrooms: 2
- 1/2 bathrooms: 1
- Main level bathrooms: 1
Primary bedroom
- Level: Second
Bathroom full
- Level: Second
Bathroom full
- Level: Second
Other
- Level: Main
Dining room
- Level: Main
Entry hall
- Level: Main
Great room
- Level: Second
Kitchen with eating space
- Level: Main
Living room
- Level: Main
Utility room
- Level: Main
Heating
- Fireplace, Fireplace Insert, Forced Air, Heat Pump, Electric, Natural Gas
Cooling
- Has cooling: Yes
Appliances
- Included: Dishwasher, Dryer, Refrigerator, Stove(s)/Range(s), Washer, Dishwasher(s), Dryer(s), Refrigerator(s), Washer(s), Water Heater: Gas, Water Heater Location: Garage
Features
- Bath Off Primary, Ceiling Fan(s), Dining Room
- Flooring: Laminate, Vinyl, Carpet
- Doors: French Doors
- Windows: Dbl Pane/Storm Window, Skylight(s)
- Basement: None
- Number of fireplaces: 1
- Fireplace features: Gas, Main Level: 1, Fireplace
Interior area
- Total structure area: 2,112
- Total interior livable area: 2,112 sqft
Video & virtual tour
Property
Parking
- Total spaces: 2
- Parking features: Driveway, Attached Garage
- Has attached garage: Yes
- Covered spaces: 2
Features
- Levels: Two
- Stories: 2
- Entry location: Main
- Patio & porch: Bath Off Primary, Ceiling Fan(s), Dbl Pane/Storm Window, Dining Room, Fireplace, French Doors, Jetted Tub, Skylight(s), Vaulted Ceiling(s), Walk-In Closet(s), Water Heater
- Spa features: Bath
Lot
- Size: 3,541 Square Feet
- Features: Curbs, Sidewalk, Cable TV, Fenced-Fully, Gas Available, High Speed Internet, Patio, Sprinkler System
Details
- Parcel number: 81640009300
- Zoning: LD
- Zoning description: Jurisdiction: City
- Special conditions: Standard
Construction
Type & style
- Home type: SingleFamily
- Architectural style: 2 Story
- Property subtype: Single Family Residence
Materials
- Metal/Vinyl
- Foundation: Poured Concrete
- Roof: Composition
Condition
- Very Good
- Year built: 2001
- Major remodel year: 2001
Utilities & green energy
- Electric: Company: Puget Sound Energy
- Sewer: Sewer Connected, Company: City of Lacey
- Water: Public, Company: City of Lacey
- Utilities for property: Xfinity, Xfinity
Community & HOA
Community
- Features: CCRs
- Subdivision: Olympia
HOA
- Services included: Common Area Maintenance
- HOA fee: $73 monthly
- HOA phone: 360-455-4464
Location
- Region: Olympia
Financial & listing details
- Price per square foot: $243/sqft
- Tax assessed value: $453,900
- Annual tax amount: $4,676
- Date on market: 2/15/2026
- Cumulative days on market: 214 days
- Listing terms: Conventional,FHA,State Bond,VA Loan
- Inclusions: Dishwasher(s), Dryer(s), Refrigerator(s), Stove(s)/Range(s), Washer(s)
Estimated market value
$513,200
$488,000 - $539,000
$2,712/mo
Price history
| Date | Event | Price |
|---|---|---|
| 8/7/2026 | Price change | $514,000-1%$243/sqft |
Source:  NWMLS as distributed by MLS GRID #2475808 Report a problem NWMLS as distributed by MLS GRID #2475808 Report a problem | ||
| 4/24/2026 | Price change | $519,000-1.1%$246/sqft |
Source: NWMLS as distributed by MLS GRID #2475808 Report a problem | ||
| 2/16/2026 | Listed for sale | $525,000+10.5%$249/sqft |
Source: NWMLS as distributed by MLS GRID #2475808 Report a problem | ||
| 2/11/2025 | Sold | $475,000$225/sqft |
Source: NWMLS as distributed by MLS GRID #2320398 Report a problem | ||
| 1/12/2025 | Pending sale | $475,000$225/sqft |
Source: NWMLS as distributed by MLS GRID #2320398 Report a problem | ||
| 1/7/2025 | Listed for sale | $475,000+28.4%$225/sqft |
Source: NWMLS as distributed by MLS GRID #2320398 Report a problem | ||
| 8/7/2020 | Sold | $370,000+7.2%$175/sqft |
Source: NWMLS as distributed by MLS GRID #1627309 Report a problem | ||
| 7/12/2020 | Pending sale | $345,000$163/sqft |
Source: Redfin Corp. #1627309 Report a problem | ||
| 7/9/2020 | Listed for sale | $345,000+23.2%$163/sqft |
Source: Redfin Corp. #1627309 Report a problem | ||
| 6/1/2018 | Sold | $280,000+24.4%$133/sqft |
Source: NWMLS as distributed by MLS GRID #1272416 Report a problem | ||
| 8/14/2015 | Listing removed | $225,000$107/sqft |
Source: Coldwell Banker Bain #685422 Report a problem | ||
| 7/10/2015 | Listed for sale | $225,000+7%$107/sqft |
Source: Coldwell Banker Bain #685422 Report a problem | ||
| 12/12/2014 | Sold | $210,219-4.4%$100/sqft |
Source: NWMLS as distributed by MLS GRID #685422 Report a problem | ||
| 11/13/2014 | Pending sale | $220,000$104/sqft |
Source: Coldwell Banker Bain #685422 Report a problem | ||
| 10/26/2014 | Price change | $220,000-2.2%$104/sqft |
Source: Coldwell Banker Bain #685422 Report a problem | ||
| 8/23/2014 | Listed for sale | $225,000+31.1%$107/sqft |
Source: Coldwell Banker Bain #685422 Report a problem | ||
| 9/12/2002 | Sold | $171,670$81/sqft |
Source: Public Record Report a problem | ||
Public tax history
| Year | Property taxes | Tax assessment |
|---|---|---|
| 2025 | $4,804 +2.7% | $453,900 +3% |
| 2024 | $4,676 +14.4% | $440,700 +5.7% |
| 2023 | $4,088 -0.9% | $417,100 -0.2% |
| 2022 | $4,126 +1.3% | $417,900 +22.6% |
| 2021 | $4,074 +10% | $340,900 +18.2% |
| 2020 | $3,703 +24.7% | $288,300 +2.6% |
| 2019 | $2,969 -11.7% | $280,900 +7.9% |
| 2018 | $3,362 +14.3% | $260,400 +9.3% |
| 2017 | $2,942 | $238,300 +6.4% |
| 2016 | $2,942 | $224,050 +4.2% |
| 2014 | $2,942 | $215,050 +7.7% |
| 2013 | -- | $199,600 |
| 2012 | $2,438 | -- |
| 2011 | -- | -- |
| 2010 | -- | -- |
| 2009 | $2,417 | -- |
| 2008 | -- | -- |
| 2007 | $2,429 -21.8% | -- |
| 2006 | $3,108 +39.8% | -- |
| 2005 | $2,223 | -- |
| 2004 | -- | -- |
| 2002 | -- | -- |
| 2001 | $403 -2% | $25,000 |
| 2000 | $411 | $25,000 |
Find assessor info on the county website
Monthly payment
Est. payment
Payment breakdown
Explore the cost of this home by adjusting the details. Changes won't be saved.Climate risks
Neighborhood: 98513
Nearby schools
Schools provided by the listing agent
- Elementary: Evergreen Forest Ele
- Middle: Nisqually Mid
- High: River Ridge High
Source: NWMLS as distributed by MLS GRID. This data may not be complete. We recommend contacting the local school district to confirm school assignments for this home.
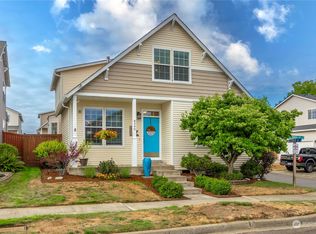

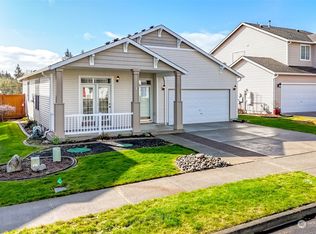

Similar homes
- $495,0003 bd2 ba1.6k sqft8429 14th Avenue SE, Olympia, WA 98513Active
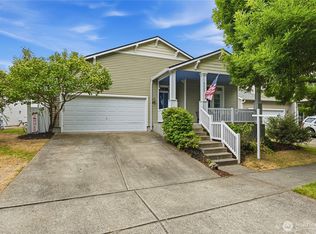 MLS ID #2578005, Melissa L Peterson. NWMLS as distributed by MLS GRID
 - $525,0003 bd3 ba1.8k sqft8305 Sweetbrier Loop SE, Olympia, WA 98513Active
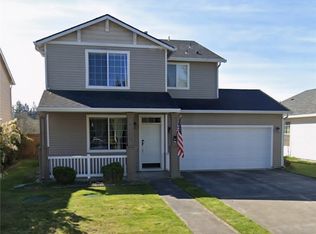 MLS ID #2530000, Sandra Padilla. NWMLS as distributed by MLS GRID
 - $589,9504 bd3 ba2.4k sqftEvergreen Heights Div 01, Olympia, WA 98513Active
 MLS ID #2566553, Jesse Cedarland. NWMLS as distributed by MLS GRID
 - $540,0004 bd3 ba2.2k sqft7026 Inlay Street SE, Lacey, WA 98513Active
 MLS ID #2574877, Caldoon Farrah. NWMLS as distributed by MLS GRID
