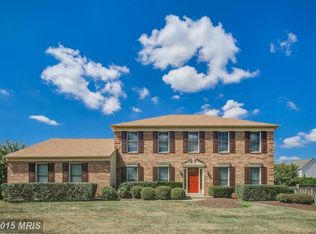
Welcome to 8324 Sweet Cherry Lane, a beautifully maintained home in the highly sought-after Cherrytree Farm community of Howard County, served by the desirable Fulton Elementary, Lime Kiln Middle, and Reservoir High School district. Offering nearly 3,000 square feet of thoughtfully designed living space, this home features 4 spacious bedrooms, 2 full baths, and 2 half baths. Fresh paint and rich hardwood floors create a warm, inviting atmosphere, while the updated kitchen—outfitted with stainless steel appliances and upgraded countertops—opens seamlessly to a large deck, perfect for everyday living and entertaining. The finished basement adds valuable flexibility, complete with a generous recreation area, recessed lighting, and a private half bath—ideal for a home office, gym, or additional living space. Major updates provide peace of mind, including a new water heater (2024), architectural roof (2021), and energy-efficient windows (2018). A standout feature of this property is its expansive side yard, offering rare outdoor space and exceptional flexibility for future use—whether for extended living, outdoor enjoyment, or customization to suit your needs. The lot may also offer potential for an accessory dwelling unit (ADU) under current Howard County guidelines (buyer to verify), providing added flexibility for multigenerational living. With no HOA and a prime location just minutes from Maple Lawn’s shopping and dining, plus easy access to Routes 216, 29, 100, 32, and I-95, this home offers the perfect balance of comfort, convenience, and long-term value.
Sold for $851,000
$851,000
8324 Sweet Cherry Ln, Laurel, MD 20723
4beds
2,926sqft
Single Family Residence
Built in 1987
0.32 Acres Lot
$851,100 Zestimate®
$291/sqft
$3,745 Estimated rent
Home value
$851,100
$809,000 - $894,000
$3,745/mo
Zestimate® history
Owner options
List your home for rent
$3,745/mo
Rent Zestimate®
Find your next renter with Zillow Rental Manager. Plus, with online applications, you can quickly screen prospective tenants – for free.
$3,745/mo
Rent Zestimate®
Refinance and save
$5,260/mo
Est. payment
Refinancing to a lower rate could help reduce your monthly payments and save thousands over the life of the loan.
$5,260/mo
Est. payment
Explore your selling options
Work with a Zillow partner agent
Leverage their expertise and Zillow's premium Showcase listings to get your home seen by more buyers.
Get startedList with your own agent
Get your home in front of millions of buyers by listing it on Zillow.
Learn how to do itSell it yourself
Take full control of how buyers see your home on Zillow by listing For Sale by Owner (FSBO).
List your homeWhat's special
Fresh paintRich hardwood floorsRecessed lightingStainless steel appliancesUpdated kitchenUpgraded countertops
Zillow last checked:
Listing updated:
Listed by:
Jatinder Singh 301-476-0501,
Invision Realty Inc.
Bought with:
Scott Moran, 5001591
Keller Williams Realty Centre
Nick Waldner, 589020
Keller Williams Realty Centre
Source: Bright MLS,MLS#: MDHW2067230
Facts & features
Interior
Bedrooms & bathrooms
- Bedrooms: 4
- Bathrooms: 4
- Full bathrooms: 2
- 1/2 bathrooms: 2
- Main level bathrooms: 1
Primary bedroom
- Features: Flooring - Carpet
- Level: Upper
- Area: 340 Square Feet
- Dimensions: 17 X 20
Bedroom 2
- Features: Flooring - Carpet
- Level: Upper
- Area: 224 Square Feet
- Dimensions: 14 X 16
Bedroom 3
- Features: Flooring - Carpet
- Level: Upper
- Area: 195 Square Feet
- Dimensions: 13 X 15
Bedroom 4
- Features: Flooring - Carpet
- Level: Upper
- Area: 168 Square Feet
- Dimensions: 12 X 14
Dining room
- Features: Flooring - HardWood
- Level: Main
- Area: 210 Square Feet
- Dimensions: 14 X 15
Family room
- Features: Fireplace - Wood Burning, Flooring - HardWood
- Level: Main
- Area: 288 Square Feet
- Dimensions: 16 X 18
Foyer
- Features: Flooring - HardWood
- Level: Main
Game room
- Features: Flooring - Carpet
- Level: Lower
Kitchen
- Features: Flooring - HardWood
- Level: Main
- Area: 288 Square Feet
- Dimensions: 16 X 18
Living room
- Features: Flooring - HardWood
- Level: Main
- Area: 240 Square Feet
- Dimensions: 15 X 16
Heating
- Forced Air, Natural Gas
Cooling
- Central Air, Natural Gas
Appliances
- Included: Dishwasher, Disposal, Dryer, Microwave, Oven/Range - Electric, Refrigerator, Cooktop, Washer, Gas Water Heater
Features
- Kitchen Island, Kitchen - Table Space, Dining Area, Chair Railings, Crown Molding, Primary Bath(s), Open Floorplan
- Windows: Window Treatments
- Basement: Partially Finished
- Number of fireplaces: 1
Interior area
- Total structure area: 3,192
- Total interior livable area: 2,926 sqft
- Finished area above ground: 2,128
- Finished area below ground: 798
Property
Parking
- Total spaces: 2
- Parking features: Garage Door Opener, Attached
- Attached garage spaces: 2
Accessibility
- Accessibility features: None
Features
- Levels: Three
- Stories: 3
- Patio & porch: Deck
- Exterior features: Sport Court
- Pool features: None
Lot
- Size: 0.32 Acres
Details
- Additional structures: Above Grade, Below Grade
- Parcel number: 1406506798
- Zoning: R20
- Special conditions: Standard
Construction
Type & style
- Home type: SingleFamily
- Architectural style: Colonial
- Property subtype: Single Family Residence
Materials
- Brick Veneer
- Foundation: Concrete Perimeter
- Roof: Asphalt
Condition
- New construction: No
- Year built: 1987
Utilities & green energy
- Sewer: Public Sewer
- Water: Public
- Utilities for property: Cable Available
Community & neighborhood
Location
- Region: Laurel
- Subdivision: Cherrytree Farm
Other
Other facts
- Listing agreement: Exclusive Agency
- Ownership: Fee Simple
Price history
| Date | Event | Price |
|---|---|---|
| 6/5/2026 | Sold | $851,000+1.3%$291/sqft |
Source:  Bright MLS #MDHW2067230 Report a problem Bright MLS #MDHW2067230 Report a problem | ||
| 5/8/2026 | Pending sale | $839,900$287/sqft |
Source: Bright MLS #MDHW2067230 Report a problem | ||
| 5/5/2026 | Price change | $839,900-4%$287/sqft |
Source: Bright MLS #MDHW2067230 Report a problem | ||
| 4/17/2026 | Listed for sale | $875,000+76.8%$299/sqft |
Source: Bright MLS #MDHW2067230 Report a problem | ||
| 3/24/2009 | Sold | $495,000-5.7%$169/sqft |
Source: Public Record Report a problem | ||
| 2/18/2009 | Price change | $525,000-4.5%$179/sqft |
Source: Century 21 #HW6846653 Report a problem | ||
| 12/24/2008 | Price change | $550,000-4.3%$188/sqft |
Source: Century 21 #HW6846653 Report a problem | ||
| 9/11/2008 | Price change | $575,000-3.4%$197/sqft |
Source: Century 21 #HW6846653 Report a problem | ||
| 8/31/2008 | Listed for sale | $595,000$203/sqft |
Source: Century 21 #HW6846653 Report a problem | ||
Public tax history
| Year | Property taxes | Tax assessment |
|---|---|---|
| 2025 | -- | $603,100 +4.2% |
| 2024 | $6,514 +4.4% | $578,533 +4.4% |
| 2023 | $6,238 +4.6% | $553,967 +4.6% |
| 2022 | $5,961 +2.8% | $529,400 +2.8% |
| 2021 | $5,800 +2.8% | $515,133 +2.8% |
| 2020 | $5,640 +2.9% | $500,867 +2.9% |
| 2019 | $5,479 -6.7% | $486,600 +0.7% |
| 2018 | $5,876 -16.5% | $483,200 -0.7% |
| 2017 | $7,040 | $486,600 +2.1% |
| 2016 | -- | $476,400 +3% |
| 2015 | -- | $462,733 +3% |
| 2014 | -- | $449,067 +3.1% |
| 2013 | -- | $435,400 |
| 2012 | -- | $435,400 |
| 2011 | -- | $435,400 -12% |
| 2010 | -- | $495,000 -10.9% |
| 2009 | -- | $555,832 +2.9% |
| 2008 | -- | $540,426 +2.9% |
| 2007 | -- | $525,020 +17.6% |
| 2006 | -- | $446,556 +21.3% |
| 2005 | -- | $368,093 +27.1% |
| 2004 | -- | $289,630 +5.4% |
| 2003 | -- | $274,702 +5.7% |
| 2002 | -- | $259,776 +6.1% |
| 2001 | -- | $244,850 +151.6% |
| 2000 | -- | $97,330 |
Find assessor info on the county website
Neighborhood: 20723
Nearby schools
GreatSchools rating
- 8/10Fulton Elementary SchoolGrades: PK-5Distance: 1.2 mi
- 9/10Lime Kiln Middle SchoolGrades: 6-8Distance: 1.4 mi
- 7/10Reservoir High SchoolGrades: 9-12Distance: 1.1 mi
Schools provided by the listing agent
- District: Howard County Public Schools
Source: Bright MLS. This data may not be complete. We recommend contacting the local school district to confirm school assignments for this home.
Get a cash offer in 3 minutes
Find out how much your home could sell for in as little as 3 minutes with a no-obligation cash offer.
Estimated market value
$851,100
Get a cash offer in 3 minutes
Find out how much your home could sell for in as little as 3 minutes with a no-obligation cash offer.
Estimated market value
$851,100
- Maryland
- Howard County
- Laurel
- 20723
- 8324 Sweet Cherry Ln
Nearby cities
Nearby zip codes
Other Laurel Topics
