This charming Southgate Addition home is showcased by beautiful curb appeal and mature landscape. Offerings 2179 square feet of living, the functional floor plan presents a formal dining area, a gourmet kitchen with granite countertops, glass tile backsplash, over-cabinet lighting, stainless steel appliances, custom soft-close cabinets, elegant tile flooring, and an added pantry for additional storage; a large family room, four bedrooms, two full and one half bathrooms, a second-level game room, utility area, and two-car garage with Epoxy flooring. Quality abounds in every room with gracious windows, extensive crown molding, upgraded door knobs, a traditional floor-to-ceiling fireplace and fresh exterior paint. The spacious primary retreat is highlighted by a remodeled bathroom complete with a frameless marble shower, marble counters and tub-surround, and custom cabinets. Perfect for outdoor gatherings, the backyard boasts a custom stamped concrete patio and nice storage shed. Additional amenities of the home include a new water heater replaced in 2024, and an upgraded oven and dishwasher replaced in 2024. This home feeds the award-winning Crowley ISD.
Sold
Price Unknown
8324 Tallahassee Ln, Fort Worth, TX 76123
4beds
2,179sqft
Single Family Residence
Built in 1993
6,098 Square Feet Lot
$297,800 Zestimate®
$--/sqft
$2,430 Estimated rent
Home value
$297,800
$277,000 - $319,000
$2,430/mo
Zestimate® history
Owner options
List your home for rent
$2,430/mo
Rent Zestimate®
Find your next renter with Zillow Rental Manager. Plus, with online applications, you can quickly screen prospective tenants – for free.
$2,430/mo
Rent Zestimate®
Refinance and save
Refinancing to a lower rate could help reduce your monthly payments and save thousands over the life of the loan.
Explore your selling options
Work with a Zillow partner agent
Leverage their expertise and Zillow's premium Showcase listings to get your home seen by more buyers.
Get startedList with your own agent
Get your home in front of millions of buyers by listing it on Zillow.
Learn how to do itSell it yourself
Take full control of how buyers see your home on Zillow by listing For Sale by Owner (FSBO).
List your homeWhat's special
Remodeled bathroomGracious windowsStainless steel appliancesFormal dining areaNice storage shedLarge family roomFour bedrooms
Zillow last checked:
Listing updated:
Listed by:
Chad Collins 0488459 972-955-2428,
JPAR North Central Metro 1 972-955-2428,
Jill Collins 0499027 817-707-8079,
JPAR North Central Metro 1
Bought with:
Devon Mitchell, 0645698
Valen Realty LLC
Source: NTREIS,MLS#: 21254299
Facts & features
Interior
Bedrooms & bathrooms
- Bedrooms: 4
- Bathrooms: 3
- Full bathrooms: 2
- 1/2 bathrooms: 1
Primary bedroom
- Features: Dual Sinks, Double Vanity, En Suite Bathroom, Garden Tub/Roman Tub, Separate Shower, Walk-In Closet(s)
- Level: First
- Dimensions: 16 x 14
Bedroom
- Features: Split Bedrooms
- Level: Second
- Dimensions: 12 x 11
Bedroom
- Features: Split Bedrooms
- Level: Second
- Dimensions: 12 x 11
Bedroom
- Features: Split Bedrooms
- Level: Second
- Dimensions: 11 x 11
Primary bathroom
- Features: Built-in Features, Dual Sinks, Double Vanity, En Suite Bathroom, Granite Counters, Garden Tub/Roman Tub
- Level: First
- Dimensions: 11 x 9
Breakfast room nook
- Level: First
- Dimensions: 9 x 5
Dining room
- Level: First
- Dimensions: 11 x 11
Other
- Features: Built-in Features, Granite Counters
- Level: Second
- Dimensions: 9 x 7
Game room
- Level: Second
- Dimensions: 13 x 12
Half bath
- Features: Granite Counters
- Level: First
- Dimensions: 5 x 4
Kitchen
- Features: Breakfast Bar, Built-in Features, Eat-in Kitchen, Granite Counters
- Level: First
- Dimensions: 16 x 9
Living room
- Level: First
- Dimensions: 15 x 13
Utility room
- Features: Utility Room
- Level: First
- Dimensions: 7 x 5
Heating
- Central, Natural Gas
Cooling
- Central Air, Electric
Appliances
- Included: Dishwasher, Electric Cooktop, Electric Oven, Disposal, Gas Water Heater
Features
- Decorative/Designer Lighting Fixtures, Eat-in Kitchen, Granite Counters, High Speed Internet, Paneling/Wainscoting, Walk-In Closet(s)
- Flooring: Carpet, Ceramic Tile, Laminate
- Has basement: No
- Number of fireplaces: 1
- Fireplace features: Gas
Interior area
- Total interior livable area: 2,179 sqft
Property
Parking
- Total spaces: 2
- Parking features: Concrete, Covered, Driveway, Enclosed, Garage Faces Front, Garage, Garage Door Opener
- Attached garage spaces: 2
Features
- Levels: Two
- Stories: 2
- Exterior features: Outdoor Living Area, Rain Gutters
- Pool features: None
- Fencing: Wood
Lot
- Size: 6,098 Square Feet
- Features: Interior Lot, Landscaped, Subdivision, Sprinkler System
Details
- Parcel number: 05902894
Construction
Type & style
- Home type: SingleFamily
- Architectural style: Traditional,Detached
- Property subtype: Single Family Residence
Materials
- Brick
- Foundation: Slab
- Roof: Composition
Condition
- Year built: 1993
Utilities & green energy
- Sewer: Public Sewer
- Water: Public
- Utilities for property: Electricity Connected, Natural Gas Available, Sewer Available, Separate Meters, Underground Utilities, Water Available
Community & HOA
Community
- Features: Curbs, Sidewalks
- Security: Security System, Smoke Detector(s)
- Subdivision: Southgate Add
HOA
- Has HOA: No
Location
- Region: Fort Worth
Financial & listing details
- Tax assessed value: $293,285
- Annual tax amount: $6,813
- Date on market: 5/18/2026
- Cumulative days on market: 26 days
- Listing terms: Cash,Conventional,FHA,VA Loan
- Exclusions: Primary bedroom curtains and rods, mirror over primary bath tub.
Price history
| Date | Event | Price |
|---|---|---|
| 7/8/2026 | Sold | -- |
Source: NTREIS #21254299 Report a problem | ||
| 6/18/2026 | Pending sale | $299,900$138/sqft |
Source: NTREIS #21254299 Report a problem | ||
| 6/13/2026 | Contingent | $299,900$138/sqft |
Source: NTREIS #21254299 Report a problem | ||
| 6/3/2026 | Price change | $299,900-7.7%$138/sqft |
Source: NTREIS #21254299 Report a problem | ||
| 5/18/2026 | Listed for sale | $325,000-7%$149/sqft |
Source: NTREIS #21254299 Report a problem | ||
| 8/14/2025 | Listing removed | $349,500$160/sqft |
Source: NTREIS #20931988 Report a problem | ||
| 8/1/2025 | Listed for sale | $349,500$160/sqft |
Source: NTREIS #20931988 Report a problem | ||
Public tax history
| Year | Property taxes | Tax assessment |
|---|---|---|
| 2025 | $4,353 -5.7% | $293,285 |
| 2024 | $4,618 +9.3% | $293,285 -0.7% |
| 2023 | $4,224 -17.8% | $295,233 +22% |
| 2022 | $5,140 +3.8% | $241,987 +8.2% |
| 2021 | $4,952 +8.1% | $223,656 +6% |
| 2020 | $4,583 +9.9% | $211,028 +3.3% |
| 2019 | $4,168 +6.5% | $204,241 +29.4% |
| 2018 | $3,915 +9.8% | $157,830 -4.8% |
| 2017 | $3,564 +10.1% | $165,817 +13.6% |
| 2016 | $3,238 +15.5% | $145,935 +15% |
| 2015 | $2,804 | $126,845 +17.7% |
| 2014 | $2,804 | $107,800 +1% |
| 2013 | -- | $106,700 -5.9% |
| 2012 | -- | $113,400 |
| 2011 | -- | $113,400 +5.9% |
| 2010 | -- | $107,100 -8.1% |
| 2009 | -- | $116,600 |
| 2008 | -- | $116,600 -3.9% |
| 2007 | -- | $121,300 -3.7% |
| 2006 | -- | $125,900 +6.9% |
| 2005 | -- | $117,800 |
| 2004 | -- | $117,800 |
| 2003 | -- | $117,800 +0.3% |
| 2002 | -- | $117,500 +8.1% |
| 2001 | -- | $108,700 +7.8% |
| 2000 | -- | $100,800 |
Find assessor info on the county website
Neighborhood: Southgate
Nearby homes
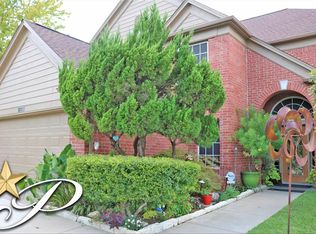
- $329,6004 bd3 ba2.4k sqft8328 Tallahassee Ln, Fort Worth, TX 76123Off Market
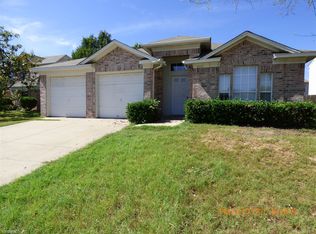
- $265,4003 bd2 ba1.8k sqft8320 Tallahassee Ln, Fort Worth, TX 76123Off Market
- $256,6004 bd2 ba2.1k sqft8321 Derby Ln, Fort Worth, TX 76123Off Market

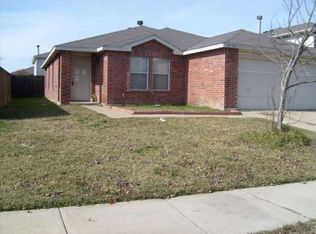
- $264,1003 bd2 ba1.4k sqft8317 Derby Ln, Fort Worth, TX 76123Off Market
- $278,1004 bd2 ba2.1k sqft8332 Tallahassee Ln, Fort Worth, TX 76123Off Market
- $268,4004 bd2 ba2.1k sqft8316 Tallahassee Ln, Fort Worth, TX 76123Off Market
- $288,9004 bd2 ba2.4k sqft8325 Derby Ln, Fort Worth, TX 76123Off Market
- $361,8005 bd3 ba3k sqft8346 Tallahassee Ln, Fort Worth, TX 76123Off Market
Nearby schools
GreatSchools rating
- 3/10Jackie Carden Elementary SchoolGrades: PK-5Distance: 0.5 mi
- 2/10Crowley Middle SchoolGrades: 6-8Distance: 0.6 mi
- 3/10North Crowley High SchoolGrades: 9-12Distance: 1.7 mi
Schools provided by the listing agent
- Elementary: Jackie Carden
- Middle: Crowley,Mary Harris
- High: North Crowley
- District: Crowley ISD
Source: NTREIS. This data may not be complete. We recommend contacting the local school district to confirm school assignments for this home.
Get a cash offer in 3 minutes
Find out how much your home could sell for in as little as 3 minutes with a no-obligation cash offer.
Estimated market value
$297,800
Get a cash offer in 3 minutes
Find out how much your home could sell for in as little as 3 minutes with a no-obligation cash offer.
Estimated market value
$297,800
- Texas
- Tarrant County
- Fort Worth
- 76123
- Southgate
- 8324 Tallahassee Ln
