Welcome to 8324 The Midway, a beautifully renovated full-brick home on a premier 0.51-acre lot in the highly sought-after Wakefield Chapel community and Woodson High School pyramid. Offering the rare combination of true main-level living, a half-acre lot, an expansive level lawn, and a private wooded retreat, this exceptional property is tucked near the end of a quiet dead-end street with no through traffic. Extensively renovated in 2015, the home underwent a comprehensive walls-in transformation including major systems, electrical, plumbing, HVAC, ductwork, roof, windows, water heater, kitchen, baths, flooring, and finishes. Thoughtfully maintained and continually improved since its renovation, the home offers the confidence and peace of mind today's buyers seek. The intelligent floor plan provides exceptional flexibility for a variety of lifestyles. The main level features the spacious primary suite, a versatile secondary bedroom ideal for a nursery, guest room, or executive home office, an updated hall bath, inviting living and dining spaces, and a beautifully renovated kitchen. Hardwood floors, custom wood blinds, abundant natural light, and one of two fireplaces create a warm and welcoming atmosphere throughout. The bright, fully walk-out lower level offers two additional bedrooms, a full bath, a large recreation room, a second fireplace, and generous storage space. Whether used as a private guest retreat, multigenerational living area, teen suite, home office, fitness space, or recreation zone, the lower level delivers flexibility rarely found in homes of this size. Enjoy the best of both worlds outdoors. The front yard features an expansive, level lawn providing outstanding curb appeal and exceptional space for recreation, pets, outdoor gatherings, gardening, and everyday enjoyment. The backyard transitions into a private wooded sanctuary highlighted by an expansive flagstone patio, creating the perfect setting for outdoor dining, entertaining, and relaxing while enjoying the privacy of mature trees. Additional enhancements include LeafGuard gutters, UV-protective window tinting, updated appliances, a central humidifier, irrigation system, and a recently installed charcoal paver walkway that further elevates the home's curb appeal. Ideally located near Wakefield Chapel Recreation Association pool and tennis facilities, the Cross County Trail, parks, shopping, dining, NOVA Annandale Campus, and major commuter routes including I-495, Little River Turnpike, Braddock Road, and Metro bus connections. A rare opportunity to own a thoughtfully renovated home on a beautiful half-acre lot in one of Annandale's most desirable neighborhoods.
Pending
$1,095,000
8324 The Midway, Annandale, VA 22003
4beds
2,498sqft
Single Family Residence
Built in 1959
0.51 Acres Lot
$1,093,700 Zestimate®
$438/sqft
$-- HOA
What's special
Irrigation systemTwo fireplacesUpdated hall bathPrivate wooded sanctuaryLeafguard guttersTrue main-level livingExpansive flagstone patio
- 55 days |
- 175 |
- 1 |
Likely to sell faster than
Zillow last checked:
Listing updated:
Listed by:
Kim Stobo 703-532-3280,
Weichert, REALTORS 7037068880
Source: Bright MLS,MLS#: VAFX2314362
Facts & features
Interior
Bedrooms & bathrooms
- Bedrooms: 4
- Bathrooms: 3
- Full bathrooms: 3
- Main level bathrooms: 2
- Main level bedrooms: 2
Basement
- Area: 0
Heating
- Forced Air, Central
Cooling
- Central Air, Electric
Appliances
- Included: Gas Water Heater
Features
- Basement: Walk-Out Access
- Number of fireplaces: 2
Interior area
- Total structure area: 2,498
- Total interior livable area: 2,498 sqft
- Finished area above ground: 2,498
Video & virtual tour
Property
Parking
- Total spaces: 1
- Parking features: Garage Faces Front, Garage Door Opener, Inside Entrance, Attached, Driveway
- Attached garage spaces: 1
- Has uncovered spaces: Yes
Accessibility
- Accessibility features: None
Features
- Levels: Two
- Stories: 2
- Pool features: None
Lot
- Size: 0.51 Acres
Details
- Additional structures: Above Grade, Below Grade
- Parcel number: 0701 03 0064
- Zoning: 120
- Special conditions: Standard
Construction
Type & style
- Home type: SingleFamily
- Architectural style: Ranch/Rambler
- Property subtype: Single Family Residence
Materials
- Other
- Foundation: Slab
Condition
- New construction: No
- Year built: 1959
Utilities & green energy
- Sewer: Other
- Water: Other
Community & HOA
Community
- Subdivision: Chestnut Hill
HOA
- Has HOA: No
Location
- Region: Annandale
Financial & listing details
- Price per square foot: $438/sqft
- Tax assessed value: $879,030
- Annual tax amount: $10,448
- Date on market: 5/28/2026
- Listing agreement: Exclusive Right To Sell
- Ownership: Fee Simple
Estimated market value
$1,093,700
$1.04M - $1.15M
$4,185/mo
Price history
| Date | Event | Price |
|---|---|---|
| 6/10/2026 | Pending sale | $1,095,000$438/sqft |
Source:  Bright MLS #VAFX2314362 Report a problem Bright MLS #VAFX2314362 Report a problem | ||
| 5/28/2026 | Listed for sale | $1,095,000+50.4%$438/sqft |
Source: Bright MLS #VAFX2314362 Report a problem | ||
| 10/22/2015 | Sold | $728,250-2.9%$292/sqft |
Source: Public Record Report a problem | ||
| 9/22/2015 | Pending sale | $749,900$300/sqft |
Source: Long & Foster Real Estate, Inc. #FX8740420 Report a problem | ||
| 8/21/2015 | Listed for sale | $749,900+76.4%$300/sqft |
Source: Long & Foster Real Estate, Inc. #FX8725611 Report a problem | ||
| 11/18/2014 | Sold | $425,000$170/sqft |
Source: Public Record Report a problem | ||
| 11/1/2014 | Listed for sale | $425,000$170/sqft |
Source: ERA Teachers, Inc. #FX8493800 Report a problem | ||
Public tax history
| Year | Property taxes | Tax assessment |
|---|---|---|
| 2025 | $10,448 +7% | $903,820 +7.2% |
| 2024 | $9,765 +2.7% | $842,890 |
| 2023 | $9,512 +2.3% | $842,890 +3.7% |
| 2022 | $9,295 | $812,890 +3.6% |
| 2021 | -- | $785,020 +8% |
| 2020 | $8,603 +2.8% | $726,950 +2.8% |
| 2019 | $8,367 +1.4% | $706,950 +1.4% |
| 2018 | $8,248 +4.8% | $696,950 +2.8% |
| 2017 | $7,871 +0.2% | $677,950 |
| 2016 | $7,854 +13.8% | $677,950 |
| 2015 | $6,900 +35.7% | $677,950 +48.5% |
| 2014 | $5,085 | $456,660 +12.4% |
| 2013 | -- | $406,260 +4.9% |
| 2012 | -- | $387,170 -6% |
| 2011 | -- | $411,780 +9.1% |
| 2010 | -- | $377,270 -13.7% |
| 2009 | -- | $437,120 -11.9% |
| 2008 | -- | $496,430 -2% |
| 2007 | -- | $506,380 +53.6% |
| 2003 | -- | $329,780 +16.6% |
| 2002 | -- | $282,780 +23% |
| 2001 | -- | $229,810 |
Find assessor info on the county website
Monthly payment
Est. payment
Payment breakdown
Explore the cost of this home by adjusting the details. Changes won't be saved.Climate risks
Neighborhood: 22003
Nearby schools
GreatSchools rating
- 10/10Wakefield Forest Elementary SchoolGrades: PK-6Distance: 0.8 mi
- 9/10Frost Middle SchoolGrades: 7-8Distance: 2.2 mi
- 9/10Woodson High SchoolGrades: 9-12Distance: 2.4 mi
Schools provided by the listing agent
- Elementary: Wakefield Forest
- Middle: Frost
- High: Woodson
- District: Fairfax County Public Schools
Source: Bright MLS. This data may not be complete. We recommend contacting the local school district to confirm school assignments for this home.
- $925,4004 bd3 ba2.5k sqft8320 The Midway, Annandale, VA 22003Off Market

- $945,3005 bd3 ba2.6k sqft8328 The Midway, Annandale, VA 22003Off Market
- $869,5005 bd2 ba1.6k sqft8310 The Midway, Annandale, VA 22003Off Market
- $912,2004 bd3 ba2.4k sqft8332 The Midway, Annandale, VA 22003Off Market
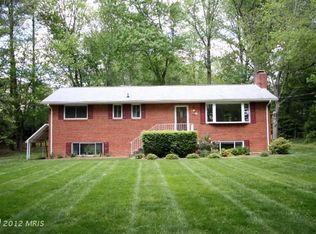
- $766,2003 bd1 ba1.2k sqft4204 Saint Jerome Dr, Annandale, VA 22003Off Market
- $760,3000.872 Acres4200 Saint Jerome Dr, Annandale, VA 22003Off Market
- $835,9003 bd2 ba1.5k sqft8325 The Midway, Annandale, VA 22003Off Market
- $11,0000.505 Acres8319 The Midway, Annandale, VA 22003Off Market
A local agent can set up tours, give advice and negotiate with sellers.
Similar homes
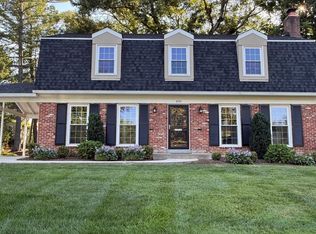
- $1,012,0004 bd3 ba2.5k sqft8104 Briar Creek Dr, Annandale, VA 22003For Sale
 MLS ID #VAFX2323858, Jana Gilbert, Weichert, REALTORS. Bright MLS
 - $975,0004 bd4 ba3k sqft6816 Shrine Ct, Annandale, VA 22003For Sale
 MLS ID #VAFX2319136, Arlene Harris, Keller Williams Preferred Properties. Bright MLS
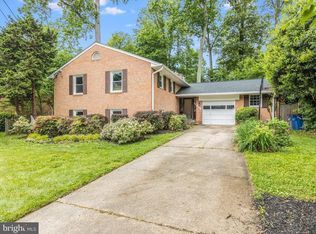
 - $840,0005 bd3 ba2.6k sqft8706 Braeburn Dr, Annandale, VA 22003For Sale
 MLS ID #VAFX2307902, Tony Yeh, United Realty, Inc.. Bright MLS
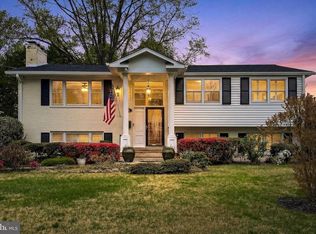
 - $900,0004 bd3 ba3.2k sqft7052 Wardell St, Annandale, VA 22003For Sale
 MLS ID #VAFX2301336, Jillian Ganci, RE/MAX Allegiance. Bright MLS
 - $1,050,0004 bd4 ba2.8k sqft9009 Mears St, Fairfax, VA 22031For SaleMLS ID #VAFX2318720, Allison Gillette, Paul Wesley Real Estate. Bright MLS
- $1,095,0005 bd3 ba3.1k sqft6308 Columbia Pike, Falls Church, VA 22041For SaleMLS ID #VAFX2323672, Cheryl Wood, Redfin Corporation. Bright MLS
- $1,100,0004 bd4 ba3.1k sqft7409 Shady Palm Dr, Springfield, VA 22153For SaleMLS ID #VAFX2322984, Matt Flood, TTR Sothebys International Realty. Bright MLS
- $950,0004 bd3 ba2.6k sqft10197 Wavell Rd, Fairfax, VA 22032For SaleMLS ID #VAFX2326990, Elizabeth Landeros, Compass. Bright MLS
- $940,0004 bd3 ba2.2k sqft4912 Virginia St, Alexandria, VA 22312For SaleMLS ID #VAFX2323178, Matt Ferris, Redfin Corporation. Bright MLS
- $1,150,0005 bd4 ba3k sqft4151 Orchard Dr, Fairfax, VA 22032For SaleMLS ID #VAFC2008324, Jennifer Young, Keller Williams Realty. Bright MLS
- $1,049,0004 bd3 ba2.8k sqft4611 Deming Ave, Alexandria, VA 22312For SaleMLS ID #VAFX2312920, Kevin Poist, TTR Sotheby's International Realty. Bright MLS
- $1,169,9004 bd3 ba3.2k sqft12126 Beaver Creek Rd, Clifton, VA 20124For SaleMLS ID #VAFX2326366, Shahab Sariri, Redfin Corporation. Bright MLS
- $835,0004 bd3 ba2.1k sqft9809 Bacon Ct, Fairfax, VA 22032For SaleMLS ID #VAFX2322998, Shannon Lauren-Connor, RE/MAX Real Estate Connections. Bright MLS
- $975,0004 bd4 ba2.8k sqft8019 Oak Bridge Ln, Fairfax Station, VA 22039For SaleMLS ID #VAFX2314388, Madeline Lussier, RLAH @properties. Bright MLS
- $925,0005 bd3 ba2.7k sqft6710 Sydenstricker Rd, Springfield, VA 22152For SaleMLS ID #VAFX2307882, Chris Craddock, EXP Realty, LLC. Bright MLS
- $1,199,0004 bd5 ba3.3k sqft1606 Montmorency Dr, Vienna, VA 22182For SaleMLS ID #VAFX2298134, Vinh Nguyen, Westgate Realty Group, Inc.. Bright MLS
- $1,299,9005 bd3 ba2.2k sqft6900 Southridge Dr, Mc Lean, VA 22101For SaleMLS ID #VAFX2321156, Roberto Roncales, Keller Williams Realty. Bright MLS
- $999,9504 bd4 ba3k sqft6023 Masondale Rd, Alexandria, VA 22315For SaleMLS ID #VAFX2324244, Cindy Schneider, Long & Foster Real Estate, Inc.. Bright MLS
- $799,9003 bd3 ba2.3k sqft5010 Gainsborough Dr, Fairfax, VA 22032For SaleMLS ID #VAFX2321066, Chelsea Betah, Century 21 Redwood Realty. Bright MLS
- $900,0004 bd4 ba3k sqft2655 Petersborough St, Herndon, VA 20171For SaleMLS ID #VAFX2325954, Taylor Mitchell, Samson Properties. Bright MLS
