Skip main navigation
Active
  • $320,000

    8324 W Charleston Blvd #2038, Las Vegas, NV 89145

    3beds
    1,255sqft
    : 
    $2,304/mo
    Get pre-qualified
    Condominium
    Built in 2006
    -- sqft lot
    $316,000 Zestimate®
    $255/sqft
    $243/mo HOA

    What's special

    Abundant natural lightThree bedroomsEat-in breakfast nookAll included appliancesConvenient step-in showerBeautiful views
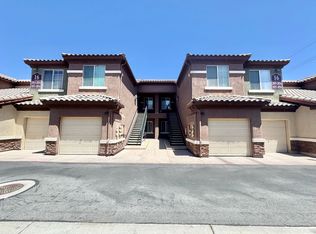
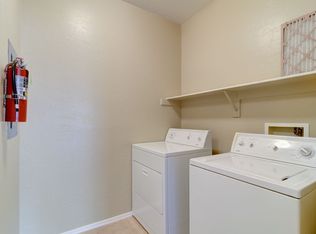
    Welcome to this desirable second-floor unit in the gated Fulton Park Community. Enjoy relaxing on your private balcony overlooking the community pool and spa area, offering beautiful views and a resort-style atmosphere. A sliding glass door off the dining area provides easy access to the balcony and allows for abundant natural light. This well-designed home features three bedrooms, including a spacious primary suite with a walk-in closet. The primary bathroom includes dual vanities and a convenient step-in shower. Upon entry, you'll find a welcoming living room that flows into the kitchen, which offers a breakfast bar, an eat-in breakfast nook, and all included appliances. Beautiful wood laminate flooring runs throughout the home, creating a clean and cohesive look. A dedicated laundry closet includes a washer and dryer for added convenience. Ideally located near shopping, dining, and major roadways, this property combines comfort, convenience, and attractive community amenities in one excellent package. All appliances are being sold and conveyed in 'as is' condition.
    49 days
    |
    92
    |
    6
    |

    Zillow last checked:

    Listing updated:

    Listed by:

    Linda Lee S.0065872 702-222-0576,

    City Villa Realty & Management

    Source: LVR,MLS#: 2793735MLS LogoOriginating MLS: Greater Las Vegas Association of Realtors Inc

      Facts & features

      Interior

      Bedrooms & bathrooms
      • Bedrooms: 3
      • Bathrooms: 2
      • Full bathrooms: 2
      Primary bedroom
      • Description: Walk-In Closet(s)
      • Dimensions: 14x14
      Bedroom 2
      • Description: Closet
      • Dimensions: 10x10
      Bedroom 3
      • Description: Closet
      • Dimensions: 10x10
      Primary bathroom
      • Description: Double Sink,Separate Shower
      Kitchen
      • Description: Breakfast Bar/Counter,Breakfast Nook/Eating Area,Lighting Recessed,Man Made Woodor Laminate Flooring
      Living room
      • Description: Front
      • Dimensions: 15x13
      Heating
      • Central, Gas
      Cooling
      • Central Air, Electric
      Appliances
      • Included: Dryer, Disposal, Gas Range, Microwave, Refrigerator, Washer
      • Laundry: Gas Dryer Hookup, Laundry Closet
      Features
      • Ceiling Fan(s)
      • Flooring: Laminate
      • Has fireplace: No
      Interior area
      • Total structure area: 1,255
      • Total interior livable area: 1,255 sqft
      Video & virtual tour

      Property

      Parking
      • Total spaces: 1
      • Parking features: Assigned, Attached, Covered, Garage, Garage Door Opener, Guest, Private
      • Attached garage spaces: 1
      Features
      • Stories: 2
      • Patio & porch: Balcony
      • Exterior features: Balcony
      • Pool features: Community
      • Fencing: None
      Lot
      • Features: Desert Landscaping, Landscaped, < 1/4 Acre
      Details
      • Parcel number: 13833418076
      • Zoning description: Multi-Family
      • Horse amenities: None

      Construction

      Type & style
      • Home type: Condo
      • Architectural style: Two Story
      • Property subtype: Condominium
      • Attached to another structure: Yes
      Materials
      • Roof: Tile
      Condition
      • Year built: 2006

      Utilities & green energy

      • Electric: Photovoltaics None
      • Sewer: Public Sewer
      • Water: Public
      • Utilities for property: Underground Utilities

      Community & HOA

      Community
      • Features: Pool
      • Subdivision: Charleston Blm 10 Acre-Fulton Park Amd
      HOA
      • Has HOA: Yes
      • Amenities included: Gated, Pool, Spa/Hot Tub
      • Services included: Association Management, Maintenance Grounds, Recreation Facilities, Security
      • HOA fee: $728 quarterly
      • HOA name: Fulton Park
      • HOA phone: 702-869-0937
      Location
      • Region: Las Vegas

      Financial & listing details

      • Price per square foot: $255/sqft
      • Tax assessed value: $192,794
      • Annual tax amount: $1,498
      • Date on market: 6/26/2026
      • Listing agreement: Exclusive Right To Sell
      • Listing terms: Cash,Conventional,FHA,Owner Will Carry,VA Loan
      • Ownership: Condominium

        Estimated market value

        $316,000

        $300,000 - $332,000

        $1,837/mo

        Price history

        DateEventPrice
        6/26/2026Listed for sale$320,000+23.8%$255/sqft
        Source: LVR #2793735 Report a problem
        12/30/2022Sold$258,540-4.2%$206/sqft
        Source: LVR #2455673 Report a problem
        12/16/2022Pending sale$269,880$215/sqft
        Source: LVR #2455673 Report a problem
        12/12/2022Contingent$269,880$215/sqft
        Source: LVR #2455673 Report a problem
        12/9/2022Price change$269,880-3.6%$215/sqft
        Source: LVR #2455673 Report a problem
        11/25/2022Listed for sale$279,880+254.3%$223/sqft
        Source: LVR #2455673 Report a problem
        7/14/2011Sold$79,000-70.5%$63/sqft
        Source: Public Record Report a problem
        9/15/2006Sold$267,361$213/sqft
        Source: Public Record Report a problem

        Public tax history

        YearProperty taxesTax assessment
        2026$1,501 +8%$67,478 -2.4%
        2025$1,390 +3%$69,127 +3.4%
        2024$1,350 +8%$66,849 +8.2%
        2023$1,250 +8%$61,766 +3.6%
        2022$1,158 +7.7%$59,645 -0.3%
        2021$1,075 +6.8%$59,854 +8.3%
        2020$1,007 +4.8%$55,259 +21%
        2019$961 +6.9%$45,680
        2018$899 $45,680 -1.6%
        2017$899 $46,422 +27.2%
        2016$899 +3.5%$36,497 +11.2%
        2015$868 $32,821 +25.9%
        2014$868 $26,062
        2013-- $26,062 +5.7%
        2012-- $24,655 -27.5%
        2011-- $34,011 -1.1%
        2010-- $34,394 -32.9%
        2009-- $51,234
        2008-- $51,234 -38.6%
        2007-- $83,441
        Find assessor info on the county website

        Monthly payment

        Est. payment

        Payment breakdown

        Explore the cost of this home by adjusting the details. Changes won't be saved.
        All calculations are estimates and provided by Zillow, Inc. for informational purposes only. Actual amounts may vary.
        HOA fees may include property taxes on listings classified as Co-Ops. Contact the listing agent and/or owner for fee details.
        See how much you could borrow to make a competitive offer.

        Climate risks

        Neighborhood: Angel Park Lindell

        Getting around

        55 / 100
        Somewhat Walkable
        40 / 100
        Some Transit
        46 / 100
        Somewhat Bikeable

        Nearby schools

        GreatSchools rating
        Schools provided by the listing agent
        • Elementary: Jacobson, Walter E.,Jacobson, Walter E.
        • Middle: Johnson Walter
        • High: Bonanza

        Source: LVR. This data may not be complete. We recommend contacting the local school district to confirm school assignments for this home.

        A local agent can set up tours, give advice and negotiate with sellers.

        Browse local experts

        Similar homes