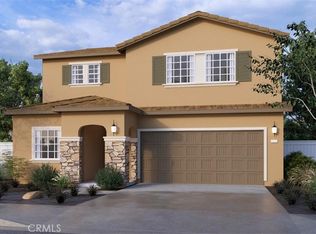
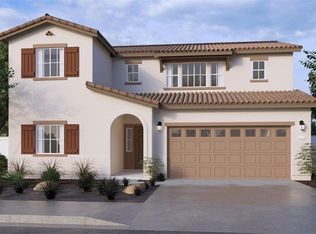
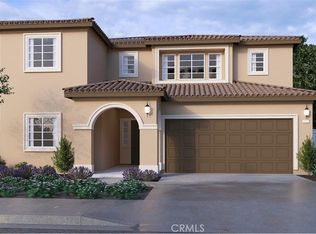
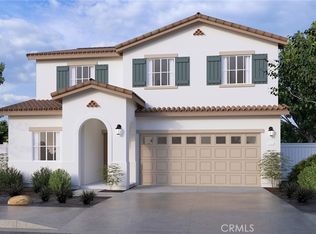
NEW CONSTRUCTION - SINGLE-FAMILY HOMES – Welcome to Dolfina, a stunning new home, gated community located in the beautiful city of Indio. Dolfina features one and two-story homes ranging from 1,835 sq. ft. to 2,537 sq. ft. with up to 5 bedrooms and 3 bathrooms. The Residence 2480 features 4-bedrooms plus tech space, 3.5-bathrooms in a two-story, 2,480 sq. ft layout. This exclusive MULTIGEN floorplan features a separate living space complete with a bedroom, full bathroom, laundry closet and kitchenette with a mini refrigerator and microwave on the Main Floor, connected to the main house by its own interior and exterior entrance. The main home offers a spacious, open concept great room, dining area, and kitchen area, perfect for gathering and entertaining. Meal prep is a breeze in the gourmet kitchen offering beautiful shaker-style cabinetry with granite countertops, premier stainless-steel appliances and a large, kitchen island for additional counter space and extra seating. On the second level, you'll find a sprawling Primary Bedroom and a beautiful Primary Bathroom with dual vanities, large walk-in closet and shower. Also on the second floor, you’ll find two additional bedrooms and bathroom, and the laundry room is also placed conveniently between all of these rooms. Among the features and finishes, homeowners will appreciate is the unparalleled peace of mind in owning America’s Smart Home, Home is Connected. The Home is Connected package offers devices conveniently controlled though one application to stay connected to home around the clock.
Sold for $683,490
Zillow last checked:
Listing updated:
Bought with:
Daisy Falomir, DRE #02080166
Simple Sales Agent Corp.
Source: CRMLS,MLS#: SW26114098 Originating MLS: California Regional MLS
Originating MLS: California Regional MLSPrice history
| Date | Event | Price |
|---|---|---|
| 9/4/2026 | Sold | $683,490-1.4%$276/sqft |
Source:  CRMLS #SW26114098 Report a problem CRMLS #SW26114098 Report a problem | ||
| 6/18/2026 | Pending sale | $693,290$280/sqft |
Source: CRMLS #SW26114098 Report a problem | ||
| 5/26/2026 | Listed for sale | $693,290$280/sqft |
Source: CRMLS #SW26114098 Report a problem | ||
Get a cash offer in 3 minutes
Find out how much your home could sell for in as little as 3 minutes with a no-obligation cash offer.
Estimated market value
$681,100
