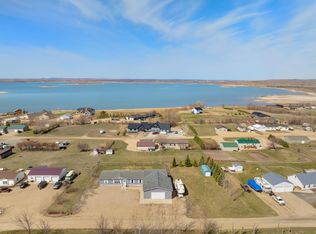
Situated on 1.1 acres of deeded land, there are 7 total bedrooms and 7 bathrooms. Equipped with two high-efficiency furnaces, a steel roof, and drain tile installed around the home, this property is ready for your finishes touches. A major perk of this lake home is its connection to rural water—no hauling required! In addition, the property taxes are very reasonable, around $1,600 per year, making it an affordable option for lake living. The home features 3 washer/dryer hookups, dual 30x30 attached garages, and a spacious in-law suite above the garage. The main attached garage is finished and insulated, plumbed for floor heat and a floor drain, while the second attached garage (cold storage) has the ability to connect to forced air/natural gas. Inside, you'll find laundry hook-ups and a wash sink in the mudroom. The kitchen features custom cabinetry, high-end countertops, and a walk-in pantry. The living room boasts plush carpet, a gas fireplace and cathedral ceilings with a beautiful view of the lake. Down the hall you'll find a bathroom with a tiled shower, bedroom 2, and bedroom 3 with its own full bath, as well as bedroom 4. Also on the main level is the primary bedroom and ensuite where the bathroom is ready for a soaker tub. Moving downstairs, the walkout basement is designed for entertainment featuring waterproof vinyl flooring, heated flooring, a gas fireplace, with a butler kitchen set up. Down the hall, there's an option for a theatre/media room/office or another bedroom, and a safe room with two concrete walls for storm shelter or storage. The 5th bedroom is massive and has a WIC and it's own private bath. Outside, stamped concrete surrounds the saltwater pool equipped with a sand filter. This one-of-a-kind home is ready for for you to complete with your own finishing touches! Call or txt your realtor today and schedule a showing!
Sold
Price Unknown
8325 38th St NW Lot 22, New Town, ND 58763
7beds
7baths
6,692sqft
Single Family Residence
Built in 2022
1.1 Acres Lot
$1,372,000 Zestimate®
$--/sqft
$6,182 Estimated rent
Home value
$1,372,000
$1.08M - $1.77M
$6,182/mo
Zestimate® history
Owner options
List your home for rent
$6,182/mo
Rent Zestimate®
Find your next renter with Zillow Rental Manager. Plus, with online applications, you can quickly screen prospective tenants – for free.
$6,182/mo
Rent Zestimate®
Refinance and save
Refinancing to a lower rate could help reduce your monthly payments and save thousands over the life of the loan.
Explore your selling options
Work with a Zillow partner agent
Leverage their expertise and Zillow's premium Showcase listings to get your home seen by more buyers.
Get startedList with your own agent
Get your home in front of millions of buyers by listing it on Zillow.
Learn how to do itSell it yourself
Take full control of how buyers see your home on Zillow by listing For Sale by Owner (FSBO).
List your homeWhat's special
Cathedral ceilingsHigh-end countertopsWalk-in pantryHeated flooringPrimary bedroom and ensuiteWalkout basementHigh-efficiency furnaces
Zillow last checked:
Listing updated:
Listed by:
Betsy Trudell 701-721-4564,
SIGNAL REALTY
Source: Minot MLS,MLS#: 251570
Facts & features
Interior
Bedrooms & bathrooms
- Bedrooms: 7
- Bathrooms: 7
- Main level bathrooms: 3
- Main level bedrooms: 4
Primary bedroom
- Description: Cathedral / Ensuite / Laundry
- Level: Main
Bedroom 1
- Description: Adjoining Bathroom
- Level: Main
Bedroom 2
- Description: Carpet
- Level: Main
Bedroom 3
- Description: Carpet
- Level: Main
Bedroom 4
- Description: Carpet / Wic
- Level: Lower
Bedroom 5
- Description: & 7 Inlaw Suite / Lake View
- Level: Upper
Dining room
- Description: Off Kitchen / Living
- Level: Main
Family room
- Description: Fireplace / Walkout To Pool
- Level: Lower
Kitchen
- Description: Quartz / Pantry
- Level: Main
Living room
- Description: Cathedral / View Of Lake
- Level: Main
Heating
- Forced Air, Natural Gas, Propane Owned
Cooling
- Central Air
Appliances
- Included: Disposal
- Laundry: Main Level
Features
- Flooring: Carpet, Other
- Basement: Finished,Full,Walk-Out Access,Daylight
- Number of fireplaces: 2
- Fireplace features: Gas, Living Room, Family Room
Interior area
- Total structure area: 6,692
- Total interior livable area: 6,692 sqft
- Finished area above ground: 3,746
Property
Parking
- Total spaces: 8
- Parking features: RV Access/Parking, Attached, Garage: Heated, Insulated, Sheet Rock, Floor Drains, Opener, 220 V, Oversize Door, Lights, Driveway: Concrete, Other
- Attached garage spaces: 8
- Has uncovered spaces: Yes
Features
- Levels: One
- Stories: 1
- Patio & porch: Patio
- Pool features: Private
- Has spa: Yes
- Spa features: Bath
Lot
- Size: 1.1 Acres
Details
- Zoning: R1
Construction
Type & style
- Home type: SingleFamily
- Property subtype: Single Family Residence
Materials
- Foundation: Concrete Perimeter
- Roof: Steel
Condition
- New construction: No
- Year built: 2022
Utilities & green energy
- Sewer: Septic Tank
- Water: Rural
Community & HOA
Location
- Region: New Town
Financial & listing details
- Annual tax amount: $1,600
- Date on market: 10/1/2025
Price history
| Date | Event | Price |
|---|---|---|
| 12/18/2025 | Sold | -- |
Source:  Minot MLS #251570 Report a problem Minot MLS #251570 Report a problem | ||
| 11/14/2025 | Pending sale | $799,000$119/sqft |
Source: Minot MLS #251570 Report a problem | ||
| 11/14/2025 | Price change | $799,000-10.7%$119/sqft |
Source: Minot MLS #251570 Report a problem | ||
| 10/1/2025 | Listed for sale | $895,000-9.6%$134/sqft |
Source: Minot MLS #251570 Report a problem | ||
| 9/7/2025 | Listing removed | $990,000$148/sqft |
Source: Minot MLS #250074 Report a problem | ||
| 5/22/2025 | Price change | $990,000-5.7%$148/sqft |
Source: Minot MLS #250074 Report a problem | ||
| 4/23/2025 | Price change | $1,050,000-10.6%$157/sqft |
Source: Minot MLS #250074 Report a problem | ||
| 3/31/2025 | Listed for sale | $1,175,000$176/sqft |
Source: Minot MLS #250074 Report a problem | ||
| 3/11/2025 | Listing removed | $1,175,000$176/sqft |
Source: Minot MLS #250074 Report a problem | ||
| 2/5/2025 | Price change | $1,175,000-1.7%$176/sqft |
Source: Minot MLS #250074 Report a problem | ||
| 1/8/2025 | Listed for sale | $1,195,000$179/sqft |
Source: Minot MLS #250074 Report a problem | ||
| 11/4/2024 | Listing removed | $1,195,000-14.3%$179/sqft |
Source: Minot MLS #241656 Report a problem | ||
| 9/19/2024 | Listed for sale | $1,395,000$208/sqft |
Source: Minot MLS #241656 Report a problem | ||
Public tax history
Tax history is unavailable.
Neighborhood: 58763
Nearby homes
- $--3 bd2 ba2k sqft8325 38th St NW, New Town, ND 58763Sold
- $525,300-- bd-- ba-- sqft8325 38th St NW, New Town, ND 58763Off Market
- $42,400-- bd-- ba-- sqft8325 38th St NW, New Town, ND 58763Off Market
- $472,600-- bd-- ba-- sqft8325 38th St NW, New Town, ND 58763Off Market
- $35,300-- bd-- ba-- sqft8325 38th St NW, New Town, ND 58763Off Market
- $381,000-- bd-- ba-- sqft8325 38th St NW, New Town, ND 58763Off Market
- $449,800-- bd-- ba-- sqft8325 38th St NW, New Town, ND 58763Off Market
- $--4 bd3 ba2.7k sqft8325 38th St NW #6, New Town, ND 58763Sold
- $136,700-- bd-- ba-- sqft8319 38th St NW, New Town, ND 58763Off Market
Nearby schools
GreatSchools rating
- 7/10Edwin Loe Elementary SchoolGrades: PK-6Distance: 5.2 mi
- 3/10New Town Elementary SchoolGrades: 7-8Distance: 5.6 mi
- 1/10New Town High SchoolGrades: 9-12Distance: 5.6 mi
Schools provided by the listing agent
- District: New Town
Source: Minot MLS. This data may not be complete. We recommend contacting the local school district to confirm school assignments for this home.
- North Dakota
- Mountrail County
- New Town
- 58763
- 8325 38th St NW Lot 22
Nearby cities
Nearby zip codes
Other New Town Topics
