Skip main navigation
Closed
  • $265,000

    8325 55th St, Coal Valley, IL 61240

    4beds
    2,236sqft
    Single Family Residence
    Built in 1974
    0.46 Acres Lot
    $266,700 Zestimate®
    $119/sqft
    $2,380 Estimated rent

    Home value

    $266,700

    $224,000 - $320,000

    $2,380/mo

    Zestimate® history
    Loading
    Loading...

    Owner options

    List your home for rent

    $2,380/mo

    Rent Zestimate®

    Find your next renter with Zillow Rental Manager. Plus, with online applications, you can quickly screen prospective tenants – for free.

    Learn more

    $2,380/mo

    Rent Zestimate®

    Refinance and save

    $1,957/mo

    Est. payment

    Refinancing to a lower rate could help reduce your monthly payments and save thousands over the life of the loan.

    See today's rates

    $1,957/mo

    Est. payment

    Explore your selling options

    Work with a Zillow partner agent

    Leverage their expertise and Zillow's premium Showcase listings to get your home seen by more buyers.

    Get started

    List with your own agent

    Get your home in front of millions of buyers by listing it on Zillow.

    Learn how to do it

    Sell it yourself

    Take full control of how buyers see your home on Zillow by listing For Sale by Owner (FSBO).

    List your home

    What's special

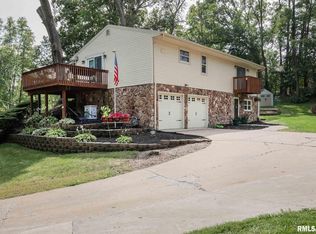
    Step inside this beautifully updated 4-bedroom, 2-bathroom home featuring a spacious layout, a 2-car garage, and an additional storage shed. The interior has seen extensive renovations over the past few years. In 2023, the kitchen was fully renovated with new cabinets and countertops, the flooring on the main level was upgraded to LVP throughout, and the master bathroom received a new vanity - later completed in 2025 with a fully refinished master bath and shower. All baseboards and window trim on the main level were replaced, and the home was refreshed with added can lighting and upgraded light fixtures. In 2024, the stair railing was updated, adding a modern touch to the home's flow. Warm, cozy nights are easy to enjoy with a wood-burning fireplace on the main level and a wood-burning stove in the walkout lower level, perfect for Midwest winters. Outside, you'll appreciate the mature landscaping, terraced backyard, and beautiful views overlooking Ind. Bluff Golf Course. A charming screened porch and an attached deck within the fenced backyard provide wonderful spaces for relaxing or entertaining. Major updates include a new roof in 2021 and a new sump pump in 2023, offering peace of mind for years to come.

    Zillow last checked:

    Listing updated:

    Listing courtesy of:

    Melissa Tapia 563-505-0454,

    RE/MAX Concepts Bettendorf

    Bought with:

    Shawna Burrow

    NextHome QC Realty

    Source: MRED as distributed by MLS GRID,MLS#: QC4269820MLS Logo

    Facts & features

    Interior

    Bedrooms & bathrooms
    • Bedrooms: 4
    • Bathrooms: 2
    • Full bathrooms: 2
    Primary bedroom
    • Features: Flooring (Luxury Vinyl), Bathroom (Full, Shared)
    • Level: Main
    • Area: 182 Square Feet
    • Dimensions: 13x14
    Bedroom 2
    • Features: Flooring (Luxury Vinyl)
    • Level: Main
    • Area: 100 Square Feet
    • Dimensions: 10x10
    Bedroom 3
    • Features: Flooring (Luxury Vinyl)
    • Level: Main
    • Area: 110 Square Feet
    • Dimensions: 10x11
    Bedroom 4
    • Features: Flooring (Carpet)
    • Level: Lower
    • Area: 132 Square Feet
    • Dimensions: 11x12
    Other
    • Features: Flooring (Other)
    • Level: Main
    • Area: 144 Square Feet
    • Dimensions: 12x12
    Dining room
    • Features: Flooring (Luxury Vinyl)
    • Level: Main
    • Area: 126 Square Feet
    • Dimensions: 9x14
    Family room
    • Features: Flooring (Laminate)
    • Level: Lower
    • Area: 400 Square Feet
    • Dimensions: 16x25
    Kitchen
    • Features: Kitchen (Eating Area-Breakfast Bar, Island), Flooring (Luxury Vinyl)
    • Level: Main
    • Area: 196 Square Feet
    • Dimensions: 14x14
    Laundry
    • Features: Flooring (Other)
    • Level: Lower
    • Area: 64 Square Feet
    • Dimensions: 8x8
    Living room
    • Features: Flooring (Luxury Vinyl)
    • Level: Main
    • Area: 255 Square Feet
    • Dimensions: 15x17
    Office
    • Features: Flooring (Laminate)
    • Level: Lower
    • Area: 168 Square Feet
    • Dimensions: 12x14
    Heating
    • Forced Air, Natural Gas
    Cooling
    • Central Air
    Appliances
    • Included: Gas Water Heater
    Features
    • Replacement Windows
    • Windows: Replacement Windows
    • Number of fireplaces: 2
    • Fireplace features: Wood Burning, Wood Burning Stove, Family Room, Living Room
    Interior area
    • Total structure area: 1,118
    • Total interior livable area: 2,236 sqft
    • Finished area below ground: 1,118

    Property

    Parking
    • Total spaces: 2
    • Parking features: Shared Driveway, Garage Door Opener, Yes, Detached, Garage
    • Garage spaces: 2
    • Has uncovered spaces: Yes
    Accessibility
    • Accessibility features: No Disability Access
    Features
    • Levels: Bi-Level
    Lot
    • Size: 0.46 Acres
    • Dimensions: 137x148
    • Features: On Golf Course
    Details
    • Parcel number: 1729402035
    • Special conditions: None
    • Other equipment: Sump Pump

    Construction

    Type & style
    • Home type: SingleFamily
    • Architectural style: Bi-Level
    • Property subtype: Single Family Residence
    Materials
    • Vinyl Siding
    • Foundation: Block
    Condition
    • New construction: No
    • Year built: 1974

    Utilities & green energy

    • Electric: 100 Amp Service
    • Sewer: Septic Tank
    • Water: Shared Well

    Community & neighborhood

    Location
    • Region: Coal Valley

    Other

    Other facts
    • Listing terms: Conventional
    • Ownership: Fee Simple

    Price history

    DateEventPrice
    2/17/2026Sold$265,000-3.6%$119/sqft
    Source: MRED as distributed by MLS GRID #QC4269820 Report a problem
    1/14/2026Pending sale$275,000$123/sqft
    Source: MRED as distributed by MLS GRID #QC4269820 Report a problem
    1/14/2026Listing removed$275,000$123/sqft
    Source: MRED as distributed by MLS GRID #QC4269820 Report a problem
    1/8/2026Price change$275,000-3.5%$123/sqft
    Source: MRED as distributed by MLS GRID #QC4269820 Report a problem
    12/4/2025Listed for sale$285,000+21.3%$127/sqft
    Source: RMLS Alliance as distributed by MLS GRID #QC4269820 Report a problem
    6/21/2023Sold$235,000$105/sqft
    Source: MRED as distributed by MLS GRID #QC4243870 Report a problem

    Public tax history

    YearProperty taxesTax assessment
    2024$5,136 +17.3%$70,137 +7%
    2023$4,377 +12.2%$65,549 +12.3%
    2022$3,901 +0.6%$58,346 +5.6%
    2021$3,877 +1.9%$55,252 +2.6%
    2020$3,805 -0.6%$53,852 +1%
    2019$3,828 +6.8%$53,319 +4.6%
    2018$3,584 +2.8%$50,977 +1.9%
    2017$3,487 +0.8%$50,026 +0.5%
    2016$3,459 +0.6%$49,777 +0.5%
    2015$3,440 +331.5%$49,515 +2.2%
    2014$797 $48,449
    2013$797 $48,449 +0.2%
    2012-- $48,352 -2.5%
    2011-- $49,592 +2%
    2010-- $48,619 +2%
    2008-- $47,666 +2.9%
    2006-- $46,343 +2.5%
    2005$2,930 +8%$45,213 +5%
    2004$2,712 -3.9%$43,060 +1%
    2003$2,820 +4.4%$42,634 +4%
    2002$2,701 +4.1%$40,994 +5%
    2001$2,593 +10.2%$39,042 +10.3%
    2000$2,354 $35,390

    Find assessor info on the county website

    Neighborhood: 61240

    Nearby schools

    GreatSchools rating
    Get pre-qualified for a loan
    At Zillow Home Loans, we can pre-qualify you in as little as 5 minutes with no impact to your credit score.

    An equal housing lender. NMLS #10287.

    Sell for more on Zillow
    Get a Zillow Showcase℠ listing at no additional cost and you could sell for .
    $266,700
    2% more
    +$5,334
    With Zillow Showcase(estimated)
    $272,034