Skip main navigation
Off market
  • $458,800

    8325 Abalone Loop, Parrish, FL 34219

    3beds
    1,936sqft
    SingleFamily
    Built in 2023
    6,098 Square Feet Lot
    $458,800 Zestimate®
    $237/sqft
    $3,675 Estimated rent

    Home value

    $458,800

    $436,000 - $482,000

    $3,675/mo

    Zestimate® history
    Loading
    Loading...

    Owner options

    List your home for rent

    $3,675/mo

    Rent Zestimate®

    Find your next renter with Zillow Rental Manager. Plus, with online applications, you can quickly screen prospective tenants – for free.

    Learn more

    $3,675/mo

    Rent Zestimate®

    Refinance and save

    $3,085/mo

    Est. payment

    Refinancing to a lower rate could help reduce your monthly payments and save thousands over the life of the loan.

    See today's rates

    $3,085/mo

    Est. payment

    Explore your selling options

    Work with a Zillow partner agent

    Leverage their expertise and Zillow's premium Showcase listings to get your home seen by more buyers.

    Get started

    List with your own agent

    Get your home in front of millions of buyers by listing it on Zillow.

    Learn how to do it

    Sell it yourself

    Take full control of how buyers see your home on Zillow by listing For Sale by Owner (FSBO).

    List your home

    What's special

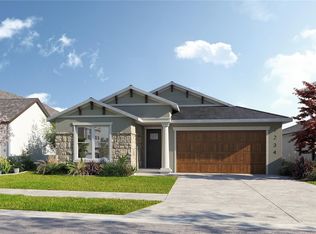
    Under Construction. Under Construction. Call for current incentive offers. Come and take in this spectacular water views from living room and master bedroom. With 3 beds, 2 baths, and over 1900 sq ft of living, the open concept floor plan maximizes functionality and living/entertainment space. As you enter the home into the Foyer, you will find 2 decent sized bedrooms and a shared bathroom tucked away at the front of the home separate from the Owners Suite for added privacy. Continue down the hall to the spacious Great Room where you will be amazed by the 14'ft Vaulted ceilings and the amount of natural light that beams in from the windows and sliders. Overlooking the Great Room is the well appointed kitchen with 42 inch cabinets, Quartz counters, Stainless Steel appliances and an island that offers enough seating for the entire family. The Walk in pantry includes additional built in cabinet space for a morning kitchen. The formal Dining room is perfect for hosting a dinner party and has sliders that lead out to the covered porch. The Owners Suite is located at the back of the home for Privacy and has a huge walk in closet and attached En-Suite with dual vanities, Frameless glass walk in shower shower, and a Freestanding garden tub in after a long day. Extended entry height on garage door. Isles at Bayview offers residents amenities that include a Pool and Clubhouse and Playground. Call today before its gone!

    This property is not currently displayed as for sale or rent on Zillow. This may be different from what's on other websites or public sources.

    Facts & features

    Interior

    Bedrooms & bathrooms
    • Bedrooms: 3
    • Bathrooms: 2
    • Full bathrooms: 2
    Heating
    • Heat pump, Electric
    Cooling
    • Central
    Appliances
    • Included: Dishwasher, Garbage disposal, Microwave
    Features
    • Flooring: Tile, Carpet
    • Has fireplace: No
    Interior area
    • Total interior livable area: 1,936 sqft

    Property

    Parking
    • Total spaces: 2
    • Parking features: Garage - Attached
    Features
    • Exterior features: Stucco
    • Has spa: Yes
    Lot
    • Size: 6,098 Square Feet
    Details
    • Parcel number: 606209809

    Construction

    Type & style
    • Home type: SingleFamily
    Materials
    • masonry
    • Roof: Shake / Shingle
    Condition
    • Year built: 2023

    Community & HOA

    Location
    • Region: Parrish

    Financial & listing details

    • Price per square foot: $237/sqft
    • Tax assessed value: $383,116
    • Annual tax amount: $8,864

    Price history

    DateEventPrice
    7/19/2023Sold$460,000-1.3%$238/sqft
    Source: Public Record Report a problem
    5/10/2023Pending sale$465,900$241/sqft
    Source: Stellar MLS #A4552190 Report a problem
    4/24/2023Listed for sale$465,900$241/sqft
    Source: Stellar MLS #A4552190 Report a problem
    1/11/2023Pending sale$465,900$241/sqft
    Source: Stellar MLS #A4552190 Report a problem
    11/10/2022Listed for sale$465,900$241/sqft
    Source: Stellar MLS #A4552190 Report a problem

    Public tax history

    YearProperty taxesTax assessment
    2025$8,864 +13.1%$383,116 +10.7%
    2024$7,839 +87.8%$346,042 +384.7%
    2023$4,174 +20.8%$71,400 +2%
    2022$3,456 +1994.2%$70,000 +585.3%
    2021$165 $10,215
    Find assessor info on the county website

    Neighborhood: 34219

    Nearby schools

    GreatSchools rating
    Schools provided by the listing agent
    • Elementary: Barbara A. Harvey Elementary
    • Middle: Buffalo Creek Middle
    • High: Parrish Community High

    Source: The MLS. This data may not be complete. We recommend contacting the local school district to confirm school assignments for this home.

    Get a cash offer in 3 minutes
    Find out how much your home could sell for in as little as 3 minutes with a no-obligation cash offer.
    Estimated market value
    $458,800
    Get a cash offer in 3 minutes
    Find out how much your home could sell for in as little as 3 minutes with a no-obligation cash offer.
    Estimated market value
    $458,800