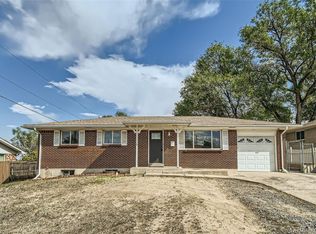
Spacious 4-bedroom, 2-bath single-family home with a large fully fenced backyard, detached garage, two living areas and a full basement.
Looking for more space? This spacious 4-bedroom, 2-bath single-family home offers plenty of room inside and out, including a large, fully fenced backyard, detached 1-car garage, two separate living areas, and a full basement.
The large kitchen features granite countertops, stainless steel appliances, and a newer refrigerator. The home also has laminate flooring, washer/dryer hookups, and a newer furnace and central A/C.
Convenient Denver location with quick access to I-25, shopping, restaurants, and everyday amenities.
Property Highlights:
4 bedrooms / 2 bathrooms
Large fully fenced backyard
Detached 1-car garage
Two living areas
Full basement
Granite countertops
Stainless steel appliances
Washer/dryer hookups
Central A/C
Brand new furnace, A/C, and refrigerator
Laminate flooring
Pets considered: $300 refundable pet deposit plus $49.50/month pet rent.
For questions or to schedule a showing, please contact Kelly.
Tenant is responsible for all utilities and landscaping.
House for rent
Accepts Zillow applicationsSpecial offer
$3,300/mo
8325 Acoma St, Denver, CO 80221
4beds
1,900sqft
This listing now includes required monthly fees in the total monthly price. Price shown reflects the lease term provided. Learn more|
Single family residence
Available now
Cats, dogs OK
Air conditioner, central air
Hookups laundry
Garage parking
Central, forced air
What's special
Full basementStainless steel appliancesNewer refrigeratorGranite countertopsLarge kitchenLaminate flooringLarge fully fenced backyard
- 3 days |
- -- |
- -- |
Zillow last checked:
Listing updated:
Travel times
Facts & features
Interior
Bedrooms & bathrooms
- Bedrooms: 4
- Bathrooms: 2
- Full bathrooms: 2
Heating
- Central, Forced Air
Cooling
- Air Conditioner, Central Air
Appliances
- Included: Dishwasher, Freezer, Microwave Oven, Oven, Refrigerator, washerDryerHookups
- Laundry: Hookups
Features
- Flooring: Hardwood, Laminate, Tile
Interior area
- Total interior livable area: 1,900 sqft
Property
Parking
- Parking features: Detached, Garage, Off Street
- Has garage: Yes
- Details: Contact manager
Features
- Exterior features: Large fenced in yard, New furnace, New paint
Details
- Additional structures: Garage(s)
- Parcel number: 0171927314028
Construction
Type & style
- Home type: SingleFamily
- Property subtype: Single Family Residence
Community & HOA
HOA
- Amenities included: Parking
Location
- Region: Denver
Financial & listing details
- Lease term: 1 Year
Price history
| Date | Event | Price |
|---|---|---|
| 8/31/2026 | Listed for rent | $3,300+57.1%$2/sqft |
Source: Zillow Rentals Report a problem | ||
| 6/3/2019 | Listing removed | $2,100$1/sqft |
Source: Ashdon Property Management Report a problem | ||
| 5/30/2019 | Listed for rent | $2,100$1/sqft |
Source: Ashdon Property Management Report a problem | ||
| 3/31/2011 | Sold | $88,000+3.7%$46/sqft |
Source: Public Record Report a problem | ||
| 12/25/2010 | Pending sale | $84,900$45/sqft |
Source: Sellstate ACE Realty - TEAMwerk Professionals, LLC #954836 Report a problem | ||
| 12/17/2010 | Listed for sale | $84,900$45/sqft |
Source: Sellstate ACE Realty - TEAMwerk Professionals, LLC #954836 Report a problem | ||
Neighborhood: 80221
Nearby schools
GreatSchools rating
- 4/10Coronado Hills Elementary SchoolGrades: PK-5Distance: 1 mi
- 2/10Thornton Middle SchoolGrades: 6-8Distance: 1.5 mi
- 2/10Thornton High SchoolGrades: 9-12Distance: 1.4 mi
- Special offer! Security deposit can be split in half and paid over two months.Expires September 5, 2026