Skip main navigation
Sold
  • $325,000

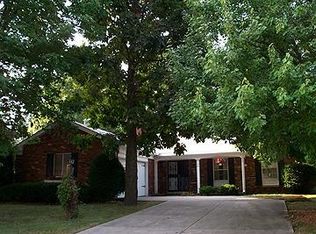
    8325 Anemone Ln, Indianapolis, IN 46219

    4beds
    2,059sqft
    Residential, Single Family Residence
    Built in 1965
    0.26 Acres Lot
    $330,800 Zestimate®
    $158/sqft
    $2,024 Estimated rent

    Home value

    $330,800

    $301,000 - $361,000

    $2,024/mo

    Zestimate® history
    Loading
    Loading...

    Owner options

    List your home for rent

    $2,024/mo

    Rent Zestimate®

    Find your next renter with Zillow Rental Manager. Plus, with online applications, you can quickly screen prospective tenants – for free.

    Learn more

    $2,024/mo

    Rent Zestimate®

    Refinance and save

    $2,026/mo

    Est. payment

    Refinancing to a lower rate could help reduce your monthly payments and save thousands over the life of the loan.

    See today's rates

    $2,026/mo

    Est. payment

    Explore your selling options

    Work with a Zillow partner agent

    Leverage their expertise and Zillow's premium Showcase listings to get your home seen by more buyers.

    Get started

    List with your own agent

    Get your home in front of millions of buyers by listing it on Zillow.

    Learn how to do it

    Sell it yourself

    Take full control of how buyers see your home on Zillow by listing For Sale by Owner (FSBO).

    List your home

    What's special

    Cozy wood burning fireplaceLarge deckVaulted great roomQuartz countertopsDry barLuxurious en-suite bathroomBeautifully appointed bathrooms
    Welcome spring in this completely remodeled home. You'll love the custom, luxurious feel this home offers. Previous deal fell apart due to buyers financing. Sellers have since installed a new sewer liner with a transferable 10 year warranty and priced out brand new windows that will be installed with a full list price offer. As you enter this stunning home, you'll be immediately captivated by the open & warm feel of the entry, where you can take in the full view of the main level. The heart of the home is the gourmet kitchen, featuring stainless steel appliances, quartz countertops, & ample cabinet space. This kitchen is truly a chef's dream, perfect for creating gourmet meals & entertaining guests. Don't miss the butler's pantry that passes through into the dining room/flex room! The kitchen opens up to the vaulted great room with a beautiful stacked stone fireplace, this a perfect place to entertain. This home offers flexibility w/3 bdrms & a potential 4th, which can be transformed into a bdrm, dining room (as shown in pictures), home office, craft room, or whatever suits your needs. The primary bdrm serves as a peaceful retreat, complete with a luxurious en-suite bathroom w/walk-in shower, that promises relaxation and rejuvenation. With 2.5 beautifully appointed bathrooms, this home ensures that both residents & guests experience utmost convenience & sophistication in their daily routines. Don't miss the inviting lower level featuring a dry bar, sitting area, family room with a cozy wood burning fireplace & large drop zone w/cubbies for everyone! It also features a 4th bedroom which could be used as a library/den. Peaceful and private backyard with a large deck to enjoy a quiet morning coffee. Every detail in this home has been meticulously updated to ensure comfortable living.

    Zillow last checked:

    Listing updated:

    Listing Provided by:

    Joshua Ember 317-418-7176,

    F.C. Tucker Company,

    Amanda Christians 317-525-4007,

    F.C. Tucker Company

    Bought with:

    Kap Lian

    Keller Williams Indy Metro S

    Source: MIBOR as distributed by MLS GRID,MLS#: 22017444MLS Logo

    Facts & features

    Interior

    Bedrooms & bathrooms
    • Bedrooms: 4
    • Bathrooms: 3
    • Full bathrooms: 2
    • 1/2 bathrooms: 1
    • Main level bedrooms: 1
    Primary bedroom
    • Features: Vinyl Plank
    • Level: Upper
    • Area: 100 Square Feet
    • Dimensions: 10x10
    Bedroom 2
    • Features: Vinyl Plank
    • Level: Upper
    • Area: 100 Square Feet
    • Dimensions: 10x10
    Bedroom 3
    • Features: Vinyl Plank
    • Level: Upper
    • Area: 110 Square Feet
    • Dimensions: 11x10
    Bedroom 4
    • Features: Vinyl Plank
    • Level: Main
    • Area: 121 Square Feet
    • Dimensions: 11x11
    Family room
    • Features: Carpet
    • Level: Basement
    • Area: 144 Square Feet
    • Dimensions: 12x12
    Foyer
    • Features: Vinyl Plank
    • Level: Main
    • Area: 126 Square Feet
    • Dimensions: 14x09
    Great room
    • Features: Vinyl Plank
    • Level: Main
    • Area: 247 Square Feet
    • Dimensions: 19x13
    Kitchen
    • Features: Vinyl Plank
    • Level: Main
    • Area: 260 Square Feet
    • Dimensions: 20x13
    Laundry
    • Features: Laminate
    • Level: Basement
    • Area: 56 Square Feet
    • Dimensions: 08x07
    Library
    • Features: Vinyl Plank
    • Level: Basement
    • Area: 120 Square Feet
    • Dimensions: 12x10
    Mud room
    • Features: Vinyl Plank
    • Level: Basement
    • Area: 110 Square Feet
    • Dimensions: 11x10
    Heating
    • Forced Air, Natural Gas
    Appliances
    • Included: Dishwasher, Disposal, Gas Water Heater, Microwave, Electric Oven, Range Hood, Refrigerator
    • Laundry: Laundry Room
    Features
    • Attic Access, Vaulted Ceiling(s), Kitchen Island, Entrance Foyer, Ceiling Fan(s), Eat-in Kitchen, Pantry
    • Windows: Screens Some, Storms Some, Window Metal, Windows Vinyl, Wood Work Painted
    • Basement: Daylight,Egress Window(s),Exterior Entry,Finished
    • Attic: Access Only
    • Number of fireplaces: 1
    • Fireplace features: Wood Burning
    Interior area
    • Total structure area: 2,059
    • Total interior livable area: 2,059 sqft
    • Finished area below ground: 595

    Property

    Parking
    • Total spaces: 2
    • Parking features: Attached
    • Attached garage spaces: 2
    Features
    • Levels: Three Or More
    • Patio & porch: Covered, Deck, Patio
    Lot
    • Size: 0.26 Acres
    • Features: Access, Curbs, Sidewalks, Storm Sewer, Mature Trees
    Details
    • Additional structures: Barn Mini
    • Parcel number: 490831120018000700
    • Special conditions: Broker Owned,Sales Disclosure Supplements
    • Horse amenities: None

    Construction

    Type & style
    • Home type: SingleFamily
    • Architectural style: Traditional
    • Property subtype: Residential, Single Family Residence
    Materials
    • Brick, Vinyl With Brick
    • Foundation: Block
    Condition
    • Updated/Remodeled
    • New construction: No
    • Year built: 1965

    Utilities & green energy

    • Water: Municipal/City

    Community & neighborhood

    Location
    • Region: Indianapolis
    • Subdivision: Tempo

    Price history

    DateEventPrice
    4/25/2025Sold$325,000+0%$158/sqft
    Source: MIBOR as distributed by MLS GRID #22017444 Report a problem
    4/3/2025Pending sale$324,900$158/sqft
    Source: MIBOR as distributed by MLS GRID #22017444 Report a problem
    3/28/2025Price change$324,900+1.6%$158/sqft
    Source: MIBOR as distributed by MLS GRID #22017444 Report a problem
    3/12/2025Price change$319,900-1.5%$155/sqft
    Source: MIBOR as distributed by MLS GRID #22017444 Report a problem
    2/19/2025Listed for sale$324,900$158/sqft
    Source: MIBOR as distributed by MLS GRID #22017444 Report a problem
    1/30/2025Pending sale$324,900$158/sqft
    Source: MIBOR as distributed by MLS GRID #22017444 Report a problem
    1/16/2025Listed for sale$324,900$158/sqft
    Source: MIBOR as distributed by MLS GRID #22017444 Report a problem

    Public tax history

    Tax history is unavailable.

    Neighborhood: East Warren

    Nearby schools

    GreatSchools rating
    Schools provided by the listing agent
    • Elementary: Hawthorne Elementary School
    • High: Warren Central High School

    Source: MIBOR as distributed by MLS GRID. This data may not be complete. We recommend contacting the local school district to confirm school assignments for this home.

    Get a cash offer in 3 minutes
    Find out how much your home could sell for in as little as 3 minutes with a no-obligation cash offer.
    Estimated market value
    $330,800
    Get a cash offer in 3 minutes
    Find out how much your home could sell for in as little as 3 minutes with a no-obligation cash offer.
    Estimated market value
    $330,800