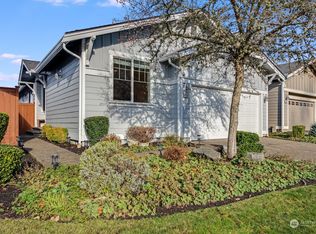
Welcome to 8325 Bainbridge Loop NE, located in the highly desirable Jubilee 55+ community in Lacey! This exceptionally clean and well-cared-for 2-bedroom, 1¾-bath home is truly move-in ready. The comfortable, thoughtfully designed floor plan offers easy living, while the newer heat pump keeps you cool during the warmer months. Enjoy the active Jubilee lifestyle, beautifully maintained surroundings, and wonderful community amenities including the pool, tennis/pickleball courts, and the clubhouse just around the corner. Conveniently located near shopping, dining, golf, parks, and everyday services. If you're looking for a clean, comfortable home in one of Lacey’s most sought-after 55+ communities, this one is ready to welcome you home! New Exterior paint in 2026. New furnace/heat pump in 2025. New interior carpet/paint 2024. New Washer/dryer 2025.
Active
Listed by: Century 21 Van Dorm Realty • Andrew Dodds
$525,000
8325 Bainbridge Loop NE, Lacey, WA 98516
2beds
1,501sqft
Single Family Residence
Built in 2004
4,948 Square Feet Lot
$521,200 Zestimate®
$350/sqft
$281/mo HOA
What's special
Newer heat pumpBeautifully maintained surroundings
- --
- on Zillow
- 173
- views
- 9
- saves
Zillow last checked:
Listing updated:
Listed by:
Andrew Dodds,
Century 21 Van Dorm Realty
Source: NWMLS as distributed by MLS GRID,MLS#: 2572827
Facts & features
Interior
Bedrooms & bathrooms
- Bedrooms: 2
- Bathrooms: 2
- Full bathrooms: 1
- 3/4 bathrooms: 1
- Main level bathrooms: 2
- Main level bedrooms: 2
Primary bedroom
- Level: Main
Bedroom
- Level: Main
Bathroom full
- Level: Main
Bathroom three quarter
- Level: Main
Dining room
- Level: Main
Entry hall
- Level: Main
Great room
- Level: Main
Kitchen with eating space
- Level: Main
Utility room
- Level: Split
Heating
- Fireplace, 90%+ High Efficiency, Forced Air, Heat Pump, Electric, Natural Gas
Cooling
- Forced Air, Heat Pump
Appliances
- Included: Dishwasher, Dryer, Microwave, Refrigerator, Stove(s)/Range(s), Washer, Dishwasher(s), Dryer(s), Microwave(s), Refrigerator(s), Washer(s), Water Heater: Tank, Water Heater Location: garage
Features
- Bath Off Primary, Dining Room
- Flooring: Vinyl Plank, Carpet
- Windows: Dbl Pane/Storm Window
- Basement: None
- Number of fireplaces: 1
- Fireplace features: Gas, Main Level: 1, Fireplace
Interior area
- Total structure area: 1,501
- Total interior livable area: 1,501 sqft
Property
Parking
- Total spaces: 4
- Parking features: Attached Garage
- Has attached garage: Yes
- Covered spaces: 2
- Uncovered spaces: 2
Features
- Levels: One
- Stories: 1
- Entry location: Main
- Patio & porch: Bath Off Primary, Dbl Pane/Storm Window, Dining Room, Fireplace, Sprinkler System, Walk-In Closet(s), Water Heater
Lot
- Size: 4,948 Square Feet
- Features: Curbs, Paved, Sidewalk, Cable TV, Deck, Fenced-Fully, Gas Available, High Speed Internet, Patio, Sprinkler System
- Topography: Level,Terraces
Details
- Parcel number: 52930012100
- Zoning description: Jurisdiction: City
- Special conditions: Standard
Construction
Type & style
- Home type: SingleFamily
- Architectural style: Contemporary,1 Story
- Property subtype: Single Family Residence
Materials
- Cement Planked, Cement Plank
- Foundation: Concrete Ribbon, Poured Concrete
- Roof: Composition
Condition
- Very Good
- Year built: 2004
- Major remodel year: 2004
Utilities & green energy
- Electric: Company: PSE
- Sewer: Sewer Connected, Company: City of Lacey
- Water: Public, Company: City of Lacey
- Utilities for property: Xfinity, Xfinity
Community & HOA
Community
- Features: Age Restriction, Athletic Court, CCRs, Clubhouse, Golf, Trail(s)
- Senior community: Yes
- Subdivision: Jubilee
HOA
- Services included: Common Area Maintenance, Maintenance Grounds, Road Maintenance
- HOA fee: $281 monthly
Location
- Region: Lacey
Financial & listing details
- Price per square foot: $350/sqft
- Tax assessed value: $453,000
- Annual tax amount: $4,698
- Date on market: 8/22/2026
- Listing terms: Conventional,FHA,State Bond,VA Loan
- Inclusions: Dishwasher(s), Dryer(s), Microwave(s), Refrigerator(s), Stove(s)/Range(s), Washer(s)
Estimated market value
$521,200
$495,000 - $547,000
$2,682/mo
Price history
| Date | Event | Price |
|---|---|---|
| 8/22/2026 | Listed for sale | $525,000+15.4%$350/sqft |
Source:  NWMLS as distributed by MLS GRID #2572827 Report a problem NWMLS as distributed by MLS GRID #2572827 Report a problem | ||
| 9/4/2024 | Sold | $455,000-1.1%$303/sqft |
Source: NWMLS as distributed by MLS GRID #2198166 Report a problem | ||
| 8/6/2024 | Pending sale | $460,000$306/sqft |
Source: NWMLS as distributed by MLS GRID #2198166 Report a problem | ||
| 7/27/2024 | Price change | $460,000-7.8%$306/sqft |
Source: NWMLS as distributed by MLS GRID #2198166 Report a problem | ||
| 5/28/2024 | Price change | $499,000-3.9%$332/sqft |
Source: NWMLS as distributed by MLS GRID #2198166 Report a problem | ||
| 5/2/2024 | Price change | $519,000-3.7%$346/sqft |
Source: NWMLS as distributed by MLS GRID #2198166 Report a problem | ||
| 3/12/2024 | Price change | $539,000-3.6%$359/sqft |
Source: NWMLS as distributed by MLS GRID #2198166 Report a problem | ||
| 2/14/2024 | Listed for sale | $559,000+12.5%$372/sqft |
Source: NWMLS as distributed by MLS GRID #2198166 Report a problem | ||
| 10/12/2023 | Sold | $497,000$331/sqft |
Source: NWMLS as distributed by MLS GRID #2152983 Report a problem | ||
| 8/28/2023 | Pending sale | $497,000$331/sqft |
Source: NWMLS as distributed by MLS GRID #2152983 Report a problem | ||
| 8/24/2023 | Listed for sale | $497,000+125.7%$331/sqft |
Source: NWMLS as distributed by MLS GRID #2152983 Report a problem | ||
| 6/10/2004 | Sold | $220,210$147/sqft |
Source: Public Record Report a problem | ||
Public tax history
| Year | Property taxes | Tax assessment |
|---|---|---|
| 2025 | $4,698 +8.4% | $453,000 +8.6% |
| 2024 | $4,335 +9.9% | $417,100 +1.2% |
| 2023 | $3,944 +15.1% | $412,300 +14.6% |
| 2022 | $3,426 -14.9% | $359,700 +4% |
| 2021 | $4,024 +6.6% | $345,800 +14.4% |
| 2020 | $3,775 +21.9% | $302,200 +5.9% |
| 2019 | $3,096 -11% | $285,300 +0.8% |
| 2018 | $3,477 +12.8% | $283,100 +11.9% |
| 2017 | $3,082 | $253,100 +4.3% |
| 2016 | $3,082 | $242,700 +2.9% |
| 2014 | $3,082 | $235,800 +7.3% |
| 2013 | -- | $219,850 |
| 2012 | $2,950 | -- |
| 2011 | -- | -- |
| 2010 | -- | -- |
| 2009 | $2,707 | -- |
| 2008 | -- | -- |
| 2007 | $2,575 -28.9% | -- |
| 2006 | $3,620 +28.7% | -- |
| 2005 | $2,813 | -- |
| 2004 | -- | -- |
Find assessor info on the county website
Monthly payment
Est. payment
Payment breakdown
Explore the cost of this home by adjusting the details. Changes won't be saved.Climate risks
Neighborhood: 98516

Similar homes
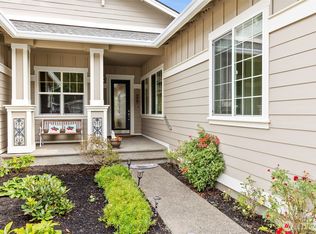
- $575,0002 bd2 ba1.7k sqft8422 Bainbridge Loop NE, Olympia, WA 98516Active
 MLS ID #2579150, John Duerr. NWMLS as distributed by MLS GRID
 - $579,0002 bd2 ba1.6k sqftJubilee, Olympia, WA 98516Active
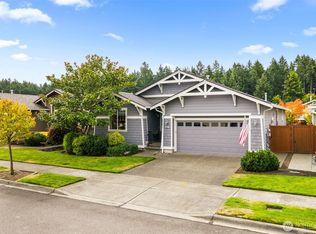 MLS ID #2578340, Karen Thurston. NWMLS as distributed by MLS GRID
 - $549,9002 bd2 ba1.5k sqft4900 Cypress Drive NE, Lacey, WA 98516Active
 MLS ID #2542255, Gail Smith. NWMLS as distributed by MLS GRID
 - $478,8503 bd3 ba1.5k sqftCampus Pointe, Lacey, WA 98516Active
 MLS ID #2576845, Joy Huang. NWMLS as distributed by MLS GRID
