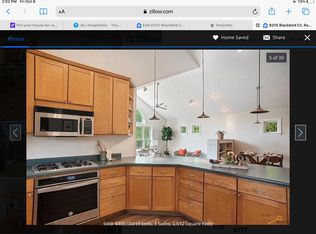
Listed by Shauna Sheets, KWBH, 605-545-5430. Nestled at the back of South Canyon Country Estates, this 3-level home offers a spacious layout with bonus secondary living space, surrounded by soaring Black Hills pine trees! *The main level great room is the heart of this home; and with the half-vaulted wood paneled ceilings, a woodburning fireplace and views of the tree covered hills behind, it lives up to its name *Pass through the large dining room and onto the expanded galley kitchen with ceiling height cabinetry with soft close features, black appliances, granite countertops and an island for convenient seating *Cozy breakfast nook or den area off the kitchen, with the home's second wood burning fireplace *Upstairs primary suite has a large bedroom, ensuite bathroom, walk in closet and a private balcony *3 additional bedrooms and 1 full bathroom on this level- great space for family or guests *A large mud room off the kitchen gives great 3-way access- to the attached garage, to the basement, or to the bonus second living space, with a bedroom with ensuite bathroom and large bonus room (use as a NTC bedroom or home office space) *Main floor laundry *Basement level is partially finished and waiting for you to customize *The outdoor space at this home is a dream- there are multiple large decks that span the back of the home, giving perfect space for your morning cup of coffee, or space for dinner with friends, overlooking the tree covered hillside behind. Call today!
Sold for $715,000
$715,000
8325 Blackbird Ct, Rapid City, SD 57702
6beds
4,224sqft
Site Built
Built in 1978
1.08 Acres Lot
$713,600 Zestimate®
$169/sqft
$4,559 Estimated rent
Home value
$713,600
$671,000 - $756,000
$4,559/mo
Zestimate® history
Owner options
List your home for rent
$4,559/mo
Rent Zestimate®
Find your next renter with Zillow Rental Manager. Plus, with online applications, you can quickly screen prospective tenants – for free.
$4,559/mo
Rent Zestimate®
Refinance and save
$4,498/mo
Est. payment
Refinancing to a lower rate could help reduce your monthly payments and save thousands over the life of the loan.
$4,498/mo
Est. payment
Explore your selling options
Work with a Zillow partner agent
Leverage their expertise and Zillow's premium Showcase listings to get your home seen by more buyers.
Get startedList with your own agent
Get your home in front of millions of buyers by listing it on Zillow.
Learn how to do itSell it yourself
Take full control of how buyers see your home on Zillow by listing For Sale by Owner (FSBO).
List your homeWhat's special
Woodburning fireplaceSecond wood burning fireplaceCozy breakfast nookHalf-vaulted wood paneled ceilingsGranite countertopsMultiple large decksPrivate balcony
Zillow last checked:
Listing updated:
Listed by:
Shauna Sheets,
Keller Williams Realty Black Hills SP
Bought with:
Christopher Twiggs
Real Broker Black Hills
Source: Mount Rushmore Area AOR,MLS#: 85274
Facts & features
Interior
Bedrooms & bathrooms
- Bedrooms: 6
- Bathrooms: 4
- Full bathrooms: 3
- 1/2 bathrooms: 1
- Main level bathrooms: 1
- Main level bedrooms: 2
Primary bedroom
- Description: WALK IN CLOSET
- Level: Upper
- Area: 195
- Dimensions: 13 x 15
Bedroom 2
- Level: Upper
- Area: 120
- Dimensions: 12 x 10
Bedroom 3
- Level: Upper
- Area: 81
- Dimensions: 9 x 9
Bedroom 4
- Level: Upper
- Area: 160
- Dimensions: 10 x 16
Dining room
- Level: Main
- Area: 162
- Dimensions: 9 x 18
Kitchen
- Level: Main
- Dimensions: 10 x 18
Living room
- Level: Main
- Area: 357
- Dimensions: 17 x 21
Heating
- Baseboard, Heat Pump
Cooling
- Has cooling: Yes
Appliances
- Included: Dishwasher, Refrigerator, Electric Range Oven, Microwave, Trash Compactor, Washer, Dryer
- Laundry: Main Level
Features
- Vaulted Ceiling(s), Ceiling Fan(s), Granite Counters
- Flooring: Carpet, Tile, Vinyl
- Basement: Full,Unfinished,Sump Pump
- Number of fireplaces: 2
- Fireplace features: One
Interior area
- Total structure area: 4,224
- Total interior livable area: 4,224 sqft
Property
Parking
- Total spaces: 3
- Parking features: Three Car, Attached, Garage Door Opener
- Attached garage spaces: 3
Features
- Levels: One and One Half
- Stories: 1
- Patio & porch: Open Patio, Open Deck
Lot
- Size: 1.08 Acres
- Features: Cul-De-Sac, Few Trees, Lawn, Trees
Details
- Parcel number: 1926477004
Construction
Type & style
- Home type: SingleFamily
- Property subtype: Site Built
Materials
- Frame
- Foundation: Block
- Roof: Composition
Condition
- Year built: 1978
Community & HOA
Community
- Security: Smoke Detector(s)
- Subdivision: South Canyon Country Estates
Location
- Region: Rapid City
Financial & listing details
- Price per square foot: $169/sqft
- Tax assessed value: $745,900
- Annual tax amount: $5,806
- Date on market: 7/15/2025
- Road surface type: Paved
Price history
| Date | Event | Price |
|---|---|---|
| 10/10/2025 | Sold | $715,000-2%$169/sqft |
Source:  Mount Rushmore Area AOR #85274 Report a problem Mount Rushmore Area AOR #85274 Report a problem | ||
| 9/4/2025 | Contingent | $729,900$173/sqft |
Source: Mount Rushmore Area AOR #85274 Report a problem | ||
| 8/6/2025 | Price change | $729,900-2.7%$173/sqft |
Source: Mount Rushmore Area AOR #85274 Report a problem | ||
| 7/15/2025 | Listed for sale | $749,900$178/sqft |
Source: Mount Rushmore Area AOR #85274 Report a problem | ||
Public tax history
| Year | Property taxes | Tax assessment |
|---|---|---|
| 2025 | $5,806 +4.4% | $745,900 +3.7% |
| 2024 | $5,561 -8.2% | $719,200 +5.1% |
| 2023 | $6,056 +25.2% | $684,500 +27.9% |
| 2022 | $4,836 | $535,100 +39.7% |
| 2021 | -- | $383,100 +1.5% |
| 2020 | $5,186 -1.7% | $377,600 -1.4% |
| 2019 | $5,278 +7.9% | $383,100 +8.7% |
| 2018 | $4,891 -2.3% | $352,600 -4.5% |
| 2017 | $5,005 | $369,300 +32.4% |
| 2016 | $5,005 +25.4% | $278,900 +1.8% |
| 2015 | $3,990 | $273,900 +6.8% |
| 2014 | $3,990 | $256,500 +3.3% |
| 2012 | -- | $248,400 |
Find assessor info on the county website
Neighborhood: 57702
Nearby homes
- $513,7004 bd2 ba1.2k sqft8405 Blackbird Ct, Rapid City, SD 57702Off Market
- $596,1004 bd3 ba2.5k sqft8315 Blackbird Ct, Rapid City, SD 57702Off Market
- $547,5003 bd3 ba1.5k sqft8415 Blackbird Ct, Rapid City, SD 57702Off Market
- $739,2003 bd3 ba2.1k sqft8305 Blackbird Ct, Rapid City, SD 57702Off Market
- $529,9005 bd3 ba1.4k sqft1120 Kings Rd, Rapid City, SD 57702Off Market
- $936,7004 bd3 ba2.1k sqft8330 Blackbird Ct, Rapid City, SD 57702Off Market
- $516,1005 bd3 ba1.3k sqft8310 Blackbird Ct, Rapid City, SD 57702Off Market
- $623,5004 bd3 ba2.4k sqft1110 Kings Rd, Rapid City, SD 57702Off Market
Nearby schools
GreatSchools rating
- 8/10Pinedale Elementary - 11Grades: K-5Distance: 2.9 mi
- 5/10West Middle School - 37Grades: 6-8Distance: 4.2 mi
- 5/10Stevens High School - 42Grades: 9-12Distance: 3.6 mi
Schools provided by the listing agent
- District: Rapid City
Source: Mount Rushmore Area AOR. This data may not be complete. We recommend contacting the local school district to confirm school assignments for this home.


Get pre-qualified for a loan
At Zillow Home Loans, we can pre-qualify you in as little as 5 minutes with no impact to your credit score.An equal housing lender. NMLS #10287.
- South Dakota
- Pennington County
- Rapid City
- 57702
- 8325 Blackbird Ct
Nearby cities
Nearby neighborhoods
Nearby zip codes
Other Rapid City Topics
