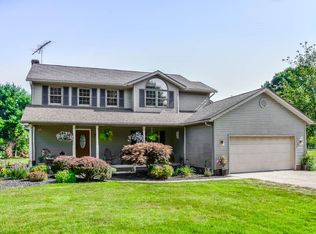
Welcome to 8325 Condor Cir NW! You have found your dream home! This impeccably presented and maintained home has it all! This most popular floor plan features very spacious rooms which include a cook's delight kitchen with all newer stainless steel appliances including a Viking Stove Top with Dual Ovens and a large island, relaxing sunroom, welcoming family room with fireplace and a first floor den that could also be a fifth bedroom with an adjacent full bath. The second floor is complete with four bedrooms including an owner's suite with a fireplace and a luxury full bath along with an large walk in closet. The finished lower level is a welcoming retreat with a rec room plus two additional finished rooms and a half bath. There is plenty of room for storage also. Updates include new furnace (2024), new central air conditioning (2013), new roof (2018), new water heater (2020), nature stone flooring installed in garage (2013), all new carpeting (2020) and new garage door opener (2020). Beautifully nestled in a one acre setting in Jackson Township and so conveniently located near schools, parks, dining and shopping. Don't wait! This home will sell fast!
Closed
Zillow last checked:
Listing updated:
Bought with:
Hannah Laps, 2019000367
Keller Williams Legacy Group Realty
Source: MLS Now,MLS#: 5169328 Originating MLS: Stark Trumbull Area REALTORS
Originating MLS: Stark Trumbull Area REALTORSPrice history
| Date | Event | Price |
|---|---|---|
| 12/22/2025 | Sold | $560,000-1.8%$132/sqft |
Source:  MLS Now #5169328 Report a problem MLS Now #5169328 Report a problem | ||
| 12/4/2025 | Pending sale | $570,000$134/sqft |
Source:  Cutler Real Estate #5169328 Report a problem Cutler Real Estate #5169328 Report a problem | ||
| 12/4/2025 | Listed for sale | $570,000$134/sqft |
Source: Cutler Real Estate #5169328 Report a problem | ||
| 12/4/2025 | Pending sale | $570,000$134/sqft |
Source: Cutler Real Estate #5169328 Report a problem | ||
| 12/3/2025 | Pending sale | $570,000$134/sqft |
Source: Cutler Real Estate #5169328 Report a problem | ||
| 12/3/2025 | Listed for sale | $570,000$134/sqft |
Source: Cutler Real Estate #5169328 Report a problem | ||
| 12/3/2025 | Pending sale | $570,000$134/sqft |
Source: Cutler Real Estate #5169328 Report a problem | ||
| 12/3/2025 | Pending sale | $570,000$134/sqft |
Source: Cutler Real Estate #5169328 Report a problem | ||
| 12/3/2025 | Pending sale | $570,000$134/sqft |
Source: Cutler Real Estate #5169328 Report a problem | ||
| 12/3/2025 | Pending sale | $570,000$134/sqft |
Source: Cutler Real Estate #5169328 Report a problem | ||
| 12/2/2025 | Pending sale | $570,000$134/sqft |
Source: Cutler Real Estate #5169328 Report a problem | ||
| 12/2/2025 | Listed for sale | $570,000$134/sqft |
Source: Cutler Real Estate #5169328 Report a problem | ||
| 12/2/2025 | Pending sale | $570,000$134/sqft |
Source: Cutler Real Estate #5169328 Report a problem | ||
| 12/2/2025 | Pending sale | $570,000$134/sqft |
Source: Cutler Real Estate #5169328 Report a problem | ||
| 12/1/2025 | Pending sale | $570,000$134/sqft |
Source: Cutler Real Estate #5169328 Report a problem | ||
| 12/1/2025 | Listed for sale | $570,000$134/sqft |
Source: Cutler Real Estate #5169328 Report a problem | ||
| 12/1/2025 | Pending sale | $570,000$134/sqft |
Source: Cutler Real Estate #5169328 Report a problem | ||
| 12/1/2025 | Pending sale | $570,000+53%$134/sqft |
Source: Cutler Real Estate #5169328 Report a problem | ||
| 3/10/2004 | Sold | $372,600+16.6%$88/sqft |
Source: Public Record Report a problem | ||
| 6/28/1995 | Sold | $319,500+491.7%$75/sqft |
Source: Public Record Report a problem | ||
| 12/27/1994 | Sold | $54,000$13/sqft |
Source: Public Record Report a problem | ||
Nearby homes
Get a cash offer in 3 minutes
Find out how much your home could sell for in as little as 3 minutes with a no-obligation cash offer.
Estimated market value
$654,900
