Skip main navigation
Sold for $810,000
  • $810,000

    8325 Cooley Beach Dr, White Lake, MI 48386

    4beds
    2,700sqft
    Single Family Residence
    Built in 1950
    0.41 Acres Lot
    $812,900 Zestimate®
    $300/sqft
    $3,128 Estimated rent

    Home value

    $812,900

    $772,000 - $854,000

    $3,128/mo

    Zestimate® history
    Loading
    Loading...

    Owner options

    List your home for rent

    $3,128/mo

    Rent Zestimate®

    Find your next renter with Zillow Rental Manager. Plus, with online applications, you can quickly screen prospective tenants – for free.

    Learn more

    $3,128/mo

    Rent Zestimate®

    Refinance and save

    $5,274/mo

    Est. payment

    Refinancing to a lower rate could help reduce your monthly payments and save thousands over the life of the loan.

    See today's rates

    $5,274/mo

    Est. payment

    Explore your selling options

    Work with a Zillow partner agent

    Leverage their expertise and Zillow's premium Showcase listings to get your home seen by more buyers.

    Get started

    List with your own agent

    Get your home in front of millions of buyers by listing it on Zillow.

    Learn how to do it

    Sell it yourself

    Take full control of how buyers see your home on Zillow by listing For Sale by Owner (FSBO).

    List your home

    What's special

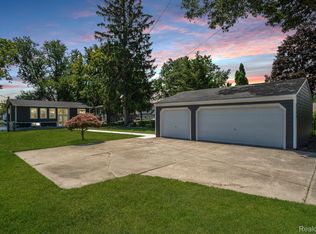
    Welcome to 8325 Cooley Beach Drive, a fully updated lakefront home on private, all-sports Cooley Lake, known for its sandy bottom and popular sandbar. The foyer opens to multiple living spaces, including a spacious living room with a gas fireplace and built-ins, and a cozy family room with vaulted ceilings and a bay window. The living room flows into a three-season room with beautiful lake views, perfect for relaxing. The main level also includes a first-floor bedroom and full bath. The kitchen is designed for both everyday living and entertaining, featuring quartz countertops, custom cabinetry, a double convection oven, gas cooktop with stainless hood, a large island, and a dedicated bar area with beverage fridge and wine rack. Upstairs offers two additional bedrooms, a full bath, laundry room, and a spacious primary suite with stunning lake views. The primary features a newly remodeled en-suite with custom tile, soaking tub, walk-in shower, and a double vanity. Step outside to an outdoor dining area overlooking the backyard and a newly added lakeside patio, offering plenty of space to entertain, relax, and enjoy the water. The dock includes both a swimming area and boat parking. Nearly every room captures lake views, and the property also includes ample parking and a large detached garage. Updates include: Roof (2023), Furnace (2023), Septic Tanks/Engineered Field (2018), On-Demand Water Heater, Kitchen, Master Bathroom, Flooring throughout and more!

    Zillow last checked:

    Listing updated:

    Listed by:

    Scott E Wheaton 517-243-5528,

    RE/MAX Real Estate Professionals

    Source: Greater Lansing AOR,MLS#: 295031MLS Logo

    Facts & features

    Interior

    Bedrooms & bathrooms
    • Bedrooms: 4
    • Bathrooms: 3
    • Full bathrooms: 3
    Primary bedroom
    • Level: Second
    • Area: 215.9 Square Feet
    • Dimensions: 17 x 12.7
    Bedroom 2
    • Level: Second
    • Area: 110.39 Square Feet
    • Dimensions: 13.3 x 8.3
    Bedroom 3
    • Level: Second
    • Area: 213.64 Square Feet
    • Dimensions: 10.9 x 19.6
    Bedroom 4
    • Level: First
    • Area: 122.33 Square Feet
    • Dimensions: 10.11 x 12.1
    Dining room
    • Level: First
    • Area: 105.75 Square Feet
    • Dimensions: 7.5 x 14.1
    Family room
    • Level: First
    • Area: 200.18 Square Feet
    • Dimensions: 10.11 x 19.8
    Kitchen
    • Level: First
    • Area: 275.52 Square Feet
    • Dimensions: 12.3 x 22.4
    Laundry
    • Level: Second
    • Area: 75.65 Square Feet
    • Dimensions: 8.9 x 8.5
    Living room
    • Level: First
    • Area: 441.94 Square Feet
    • Dimensions: 17.6 x 25.11
    Heating
    • Baseboard, Central, Hot Water, Natural Gas, Radiant
    Cooling
    • Central Air
    Appliances
    • Included: Bar Fridge, Convection Oven, Dishwasher, Disposal, Double Oven, Dryer, Gas Range, Microwave, Range Hood, Refrigerator, Stainless Steel Appliance(s), Tankless Water Heater, Water Purifier Owned, Water Softener Owned
    • Laundry: Electric Dryer Hookup, Laundry Room, Upper Level
    Features
    • Bar, Ceiling Fan(s), Crown Molding, Double Vanity, Eat-in Kitchen, High Speed Internet, Kitchen Island, Open Floorplan, Pantry, Recessed Lighting, Storage, Walk-In Closet(s)
    • Flooring: Carpet, Hardwood, Tile, Vinyl
    • Windows: Bay Window(s), Blinds, Double Pane Windows, Insulated Windows, Screens, Window Treatments
    • Basement: Crawl Space
    • Has fireplace: Yes
    • Fireplace features: Gas, Living Room
    Interior area
    • Total structure area: 2,700
    • Total interior livable area: 2,700 sqft
    • Finished area above ground: 2,700
    • Finished area below ground: 0

    Property

    Parking
    • Total spaces: 2
    • Parking features: Driveway, Garage, Garage Faces Front, Parking Pad, Private
    • Garage spaces: 2
    • Has uncovered spaces: Yes
    Accessibility
    • Accessibility features: Central Living Area
    Features
    • Levels: Two
    • Stories: 2
    • Entry location: First Floor
    • Patio & porch: Covered, Front Porch, Patio, Porch
    • Exterior features: Dock, Fire Pit, Lighting, Private Yard, Rain Gutters
    • Has view: Yes
    • View description: Lake, Water
    • Has water view: Yes
    • Water view: Lake,Water
    • Frontage type: Lakefront
    Lot
    • Size: 0.41 Acres
    • Dimensions: 50 x 360
    • Features: Back Yard, Front Yard, Gentle Sloping, Landscaped, Native Plants, Private, Rectangular Lot, Sloped, Sprinklers In Front, Sprinklers In Rear
    Details
    • Additional structures: Garage(s), Shed(s)
    • Foundation area: 0
    • Parcel number: 631236452015
    • Zoning description: Zoning
    • Other equipment: Irrigation Equipment

    Construction

    Type & style
    • Home type: SingleFamily
    • Architectural style: Traditional
    • Property subtype: Single Family Residence
    Materials
    • Vinyl Siding
    • Foundation: Block
    • Roof: Shingle
    Condition
    • Updated/Remodeled
    • New construction: No
    • Year built: 1950

    Utilities & green energy

    • Electric: 150 Amp Service
    • Sewer: Septic Tank
    • Water: Well
    • Utilities for property: Natural Gas Connected, High Speed Internet Connected, Electricity Connected, Cable Connected

    Community & HOA

    Community
    • Features: Lake
    • Security: Carbon Monoxide Detector(s)
    • Subdivision: None
    Location
    • Region: White Lake

    Financial & listing details

    • Price per square foot: $300/sqft
    • Tax assessed value: $533,020
    • Annual tax amount: $7,771
    • Date on market: 4/16/2026
    • Listing terms: Cash,Conventional
    • Road surface type: Paved

    Price history

    DateEventPrice
    6/11/2026Sold$810,000-3.6%$300/sqft
    Source: Greater Lansing AOR #295031 Report a problem
    5/12/2026Contingent$839,900$311/sqft
    Source: Greater Lansing AOR #295031 Report a problem
    5/4/2026Price change$839,900-2.9%$311/sqft
    Source: Greater Lansing AOR #295031 Report a problem
    4/16/2026Listed for sale$864,900+106%$320/sqft
    Source: Greater Lansing AOR #295031 Report a problem
    6/25/2018Listing removed$419,900$156/sqft
    Source: CENTURY 21 Town & Country #218057276 Report a problem
    6/25/2018Pending sale$419,900$156/sqft
    Source: CENTURY 21 Town & Country #218057276 Report a problem
    6/22/2018Listed for sale$419,900$156/sqft
    Source: Century 21 Town & Country-Clar #218057276 Report a problem

    Public tax history

    YearProperty taxesTax assessment
    2025$7,396 +8.2%$266,510 +4.9%
    2024$6,837 +4.9%$254,050 +10.9%
    2023$6,516 +2.6%$229,110 +9.2%
    2022$6,353 -1.4%$209,750 +2.3%
    2021$6,444 $205,070 +5.9%
    2020-- $193,580 +2.3%
    2019$6,213 +47%$189,300 +16.2%
    2018$4,226 +0%$162,930
    2017$4,225 $162,930 +6.3%
    2016$4,225 $153,320 +4.9%
    2015-- $146,160 +11.4%
    2014-- $131,230 +5.7%
    2011-- $124,160 -21.6%
    2010$5,159 +6.5%$158,420 -10.6%
    2009$4,844 $177,230
    Find assessor info on the county website

    Neighborhood: 48386

    Nearby schools

    GreatSchools rating
    Schools provided by the listing agent
    • High: Walled Lake

    Source: Greater Lansing AOR. This data may not be complete. We recommend contacting the local school district to confirm school assignments for this home.

    Get a cash offer in 3 minutes
    Find out how much your home could sell for in as little as 3 minutes with a no-obligation cash offer.
    Estimated market value
    $812,900
    Get a cash offer in 3 minutes
    Find out how much your home could sell for in as little as 3 minutes with a no-obligation cash offer.
    Estimated market value
    $812,900