Tucked away on a private, wooded 0.74-acre cul-de-sac lot in desirable Irongate, this exceptional custom 4-bedroom, 4-bath residence offers the perfect blend of timeless elegance and everyday comfort. Thoughtfully designed with over 3,700 square feet of living space, the home features a highly sought-after floor plan with both the primary suite and a secondary bedroom on the main level.
At the heart of the home, the spacious kitchen is equipped with a large center island, breakfast bar, walk-in pantry, and abundant cabinetry, and opens seamlessly to the breakfast area and an inviting keeping room anchored by a striking stacked-stone fireplace. The impressive great room showcases coffered ceilings, custom built-ins, and expansive windows that fill the space with natural light.
The main-level primary retreat offers a peaceful escape with a generous walk-in closet and spa-inspired bath. Upstairs, you'll find two oversized bedrooms, two full baths, a dedicated office nook with built-in workspace, and a versatile bonus room ideal for a media room, playroom, fitness space, or additional gathering area.
Step outside and discover your own private sanctuary. The enclosed sunroom with screen option, expansive deck, and fire pit overlook a beautifully wooded backyard designed for both quiet evenings and effortless entertaining. Additional highlights include a side-load three-car garage, tankless water heater, RV hook-up, a whole-house generator, an irrigation system, and ample storage throughout.
Located just minutes from Mint Hill conveniences while offering the tranquility of an established neighborhood setting, this beautifully maintained home presents a rare opportunity to enjoy refined living with the warmth and functionality today's buyers desire.
Closed
Zestimate®
$870,000
8325 Curico Ln, Mint Hill, NC 28227
4beds
3,731sqft
Single Family Residence
Built in 2007
0.74 Acres Lot
$870,000 Zestimate®
$233/sqft
$3,686 Estimated rent
Home value
$870,000
$818,000 - $922,000
$3,686/mo
Zestimate® history
Owner options
List your home for rent
$3,686/mo
Rent Zestimate®
Find your next renter with Zillow Rental Manager. Plus, with online applications, you can quickly screen prospective tenants – for free.
$3,686/mo
Rent Zestimate®
Refinance and save
$5,265/mo
Est. payment
Refinancing to a lower rate could help reduce your monthly payments and save thousands over the life of the loan.
$5,265/mo
Est. payment
Explore your selling options
Work with a Zillow partner agent
Leverage their expertise and Zillow's premium Showcase listings to get your home seen by more buyers.
Get startedList with your own agent
Get your home in front of millions of buyers by listing it on Zillow.
Learn how to do itSell it yourself
Take full control of how buyers see your home on Zillow by listing For Sale by Owner (FSBO).
List your homeWhat's special
Striking stacked-stone fireplacePrivate sanctuaryBreakfast barCoffered ceilingsExpansive deckBreakfast areaSpacious kitchen
Zillow last checked:
Listing updated:
Listed by:
Madeline Elliott Info@SolteraRealty.com,
Soltera Inc
Bought with:
Meredyth Holdenrid
Southern Homes of the Carolinas, Inc
Source: Canopy MLS as distributed by MLS GRID,MLS#: 4387517
Facts & features
Interior
Bedrooms & bathrooms
- Bedrooms: 4
- Bathrooms: 4
- Full bathrooms: 4
- Main level bedrooms: 2
Primary bedroom
- Level: Main
Bedroom s
- Level: Main
Bedroom s
- Level: Upper
Bathroom full
- Level: Main
Bathroom full
- Level: Upper
Bonus room
- Level: Upper
Breakfast
- Level: Main
Dining room
- Level: Main
Family room
- Level: Main
Other
- Level: Main
Kitchen
- Level: Main
Laundry
- Level: Main
Other
- Level: Main
Office
- Level: Upper
Utility room
- Level: Main
Heating
- Central, ENERGY STAR Qualified Equipment, Natural Gas
Cooling
- Ceiling Fan(s), Central Air, ENERGY STAR Qualified Equipment, Zoned
Appliances
- Included: Refrigerator
- Laundry: Electric Dryer Hookup, Utility Room, Inside, Washer Hookup
Features
- Breakfast Bar, Drop Zone, Kitchen Island, Open Floorplan, Pantry, Walk-In Closet(s), Walk-In Pantry
- Flooring: Carpet, Tile, Wood
- Doors: Insulated Door(s), Pocket Doors, Screen Door(s)
- Windows: Insulated Windows
- Has basement: No
- Attic: Pull Down Stairs,Walk-In
- Fireplace features: Fire Pit, Gas, Gas Log, Keeping Room
Interior area
- Total structure area: 3,731
- Total interior livable area: 3,731 sqft
- Finished area above ground: 3,731
- Finished area below ground: 0
Property
Parking
- Total spaces: 9
- Parking features: Driveway, Attached Garage, Garage Faces Side, Parking Space(s), Garage on Main Level
- Attached garage spaces: 3
- Uncovered spaces: 6
Accessibility
- Accessibility features: Two or More Access Exits, Bath Raised Toilet, Door Width 32 Inches or More, Lever Door Handles, Swing In Door(s), Mobility Friendly Flooring
Features
- Levels: Two
- Stories: 2
- Patio & porch: Awning(s), Front Porch, Patio, Screened, Side Porch
- Exterior features: Fire Pit, In-Ground Irrigation
- Waterfront features: None
Lot
- Size: 0.74 Acres
- Features: Wooded
Details
- Additional structures: None
- Parcel number: 19713143
- Zoning: R
- Special conditions: Standard
- Other equipment: Generator
- Horse amenities: None
Construction
Type & style
- Home type: SingleFamily
- Architectural style: Traditional
- Property subtype: Single Family Residence
Materials
- Brick Partial, Cedar Shake, Stone Veneer
- Foundation: Crawl Space
Condition
- New construction: No
- Year built: 2007
Utilities & green energy
- Sewer: Septic Installed
- Water: Community Well
- Utilities for property: Cable Available, Electricity Connected, Fiber Optics, Phone Connected, Satellite Internet Available, Underground Power Lines, Underground Utilities, Wired Internet Available
Community & HOA
Community
- Features: Sidewalks, Street Lights
- Security: Carbon Monoxide Detector(s), Security System, Smoke Detector(s)
- Subdivision: Irongate
HOA
- Has HOA: Yes
- HOA fee: $138 quarterly
- HOA name: Irongate HOA
- HOA phone: 704-400-0803
Location
- Region: Mint Hill
Financial & listing details
- Price per square foot: $233/sqft
- Tax assessed value: $683,300
- Date on market: 6/15/2026
- Cumulative days on market: 11 days
- Listing terms: Cash,Conventional,FHA,VA Loan
- Electric utility on property: Yes
- Road surface type: Concrete, Paved
Price history
| Date | Event | Price |
|---|---|---|
| 7/28/2026 | Sold | $870,000+0%$233/sqft |
Source:  Canopy MLS as distributed by MLS GRID #4387517 Report a problem Canopy MLS as distributed by MLS GRID #4387517 Report a problem | ||
| 6/15/2026 | Listed for sale | $869,900+61.1%$233/sqft |
Source: Canopy MLS as distributed by MLS GRID #4387517 Report a problem | ||
| 11/18/2019 | Sold | $540,000-1.8%$145/sqft |
Source: Canopy MLS as distributed by MLS GRID #3562688 Report a problem | ||
| 10/29/2019 | Pending sale | $550,000$147/sqft |
Source: Keller Williams South Park #3562688 Report a problem | ||
| 10/19/2019 | Price change | $550,000+5.8%$147/sqft |
Source: Owner Report a problem | ||
| 10/6/2019 | Price change | $520,000-2.8%$139/sqft |
Source: Owner Report a problem | ||
| 9/27/2019 | Listed for sale | $535,000+15.1%$143/sqft |
Source: Owner Report a problem | ||
| 6/6/2016 | Sold | $465,000-0.9%$125/sqft |
Source: Canopy MLS as distributed by MLS GRID #3148310 Report a problem | ||
| 4/25/2016 | Pending sale | $469,000$126/sqft |
Source: Savvy Solutions Real Estate #3148310 Report a problem | ||
| 3/24/2016 | Price change | $469,000-3.9%$126/sqft |
Source: Savvy Solutions Real Estate #3148310 Report a problem | ||
| 3/19/2016 | Price change | $488,000-2.2%$131/sqft |
Source: Savvy Solutions Real Estate #3148310 Report a problem | ||
| 2/18/2016 | Listed for sale | $499,000-4.4%$134/sqft |
Source: Savvy Solutions Real Estate #3148310 Report a problem | ||
| 3/31/2008 | Sold | $522,000+586.8%$140/sqft |
Source: Public Record Report a problem | ||
| 10/26/2007 | Sold | $76,000$20/sqft |
Source: Public Record Report a problem | ||
Public tax history
| Year | Property taxes | Tax assessment |
|---|---|---|
| 2025 | -- | $683,300 |
| 2024 | -- | $683,300 |
| 2023 | -- | $683,300 +68.4% |
| 2022 | -- | $405,700 |
| 2021 | -- | $405,700 +0.6% |
| 2020 | -- | $403,200 |
| 2019 | $3,549 -24% | $403,200 -5.1% |
| 2018 | $4,670 +0.8% | $424,700 |
| 2017 | $4,631 | $424,700 |
| 2016 | $4,631 | $424,700 |
| 2015 | $4,631 -1.1% | $424,700 -1.8% |
| 2014 | $4,681 | $432,300 -8.8% |
| 2013 | -- | $473,800 |
| 2012 | -- | $473,800 -2.4% |
| 2011 | -- | $485,600 +0.9% |
| 2010 | -- | $481,300 +67% |
| 2009 | -- | $288,200 |
Find assessor info on the county website
Neighborhood: 28227
Nearby homes
- $758,0004 bd3 ba3.2k sqft8315 Curico Ln, Mint Hill, NC 28227Off Market
- $846,6004 bd3 ba3.2k sqft8337 Curico Ln, Mint Hill, NC 28227Off Market
- $648,3004 bd3 ba2.6k sqft10124 Hanging Moss Trl, Mint Hill, NC 28227Off Market
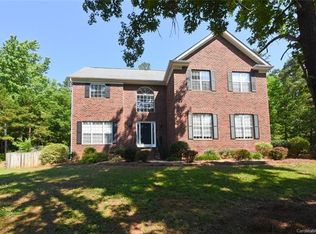
- $---- bd-- ba-- sqft10124 Hanging Moss Trl, Charlotte, NC 28227Off Market
- $608,8003 bd2 ba2.3k sqft10116 Hanging Moss Trl, Mint Hill, NC 28227Off Market
- $---- bd-- ba-- sqft10116 Hanging Moss Trl, Charlotte, NC 28227Off Market
- $827,9004 bd4 ba3.8k sqft8303 Curico Ln, Mint Hill, NC 28227Off Market
- $675,0004 bd3 ba3.1k sqft8322 Curico Ln, Mint Hill, NC 28227Sold
Nearby schools
GreatSchools rating
- 9/10Bain ElementaryGrades: PK-5Distance: 2.9 mi
- 5/10Mint Hill Middle SchoolGrades: 6-8Distance: 5.9 mi
- 6/10Independence HighGrades: 9-12Distance: 5.1 mi
Schools provided by the listing agent
- Elementary: Bain
- Middle: Mint Hill
- High: Independence
Source: Canopy MLS as distributed by MLS GRID. This data may not be complete. We recommend contacting the local school district to confirm school assignments for this home.
Get a cash offer in 3 minutes
Find out how much your home could sell for in as little as 3 minutes with a no-obligation cash offer.
Estimated market value
$870,000
Get a cash offer in 3 minutes
Find out how much your home could sell for in as little as 3 minutes with a no-obligation cash offer.
Estimated market value
$870,000
- North Carolina
- Mecklenburg County
- Mint Hill
- 28227
- 8325 Curico Ln
Nearby cities
Nearby zip codes
Other Mint Hill Topics
