Welcome to **8325 Deer Brook Place**, where everyday living feels a little more special. Imagine cozy evenings around the wood-burning fireplace in the soaring two-story great room, mornings in the beautifully updated kitchen with Cambria countertops, and afternoons enjoying the fenced backyard—or heading out for a walk or bike ride on the nearby Pufferbelly Trail system, just steps from your door.The main-floor primary suite offers a comfortable retreat, while three additional bedrooms upstairs provide flexibility for family, guests or hobbies. One is especially fun—it also makes a fantastic recreation or theater room and opens to its own balcony, creating the perfect spot for movie nights, gaming or a private hangout.And don’t let the garage door fool you—this home offers space for **three vehicles**, thanks to a tandem bay that also provides great room for storage, bikes or a workshop. With newer carpet on the main level and stairs, thoughtful updates and a wonderful location in desirable Hearthstone, this is more than a house—it’s a home designed for making memories.
Active under contract
$319,900
8325 Deer Brook Pl, Fort Wayne, IN 46825
4beds
2,326sqft
Single Family Residence
Built in 1991
10,367 Square Feet Lot
$310,700 Zestimate®
$--/sqft
$17/mo HOA
What's special
- 27 days
- 1,850
- 158
Likely to sell faster than
Zillow last checked:
Listing updated:
Listed by:
Linda Williams Cell:260-615-2290,
Coldwell Banker Real Estate Gr
Source: IRMLS,MLS#: 202639138
Facts & features
Interior
Bedrooms & bathrooms
- Bedrooms: 4
- Bathrooms: 3
- Full bathrooms: 2
- 1/2 bathrooms: 1
- Main level bedrooms: 1
Bedroom 1
- Level: Main
Bedroom 2
- Level: Upper
Dining room
- Level: Main
- Area: 132
- Dimensions: 12 x 11
Kitchen
- Level: Main
- Area: 182
- Dimensions: 14 x 13
Living room
- Level: Main
- Area: 380
- Dimensions: 20 x 19
Heating
- Natural Gas, Forced Air
Cooling
- Central Air
Appliances
- Included: Range/Oven Hook Up Gas, Dishwasher, Microwave, Refrigerator, Washer, Dryer-Gas, Gas Range
- Laundry: Gas Dryer Hookup
Features
- Has basement: No
- Number of fireplaces: 1
- Fireplace features: Family Room, Wood Burning
Interior area
- Total structure area: 2,326
- Total interior livable area: 2,326 sqft
- Finished area above ground: 2,326
- Finished area below ground: 0
Property
Parking
- Total spaces: 3
- Parking features: Attached
- Attached garage spaces: 3
Features
- Levels: Two
- Stories: 2
- Fencing: Wood
Lot
- Size: 10,367 Square Feet
- Dimensions: 80x130
- Features: Level
Details
- Parcel number: 020711182013.000073
- Zoning: R1
Construction
Type & style
- Home type: SingleFamily
- Property subtype: Single Family Residence
Materials
- Brick, Vinyl Siding
- Foundation: Slab
Condition
- New construction: No
- Year built: 1991
Utilities & green energy
- Sewer: City
- Water: City
Community & HOA
Community
- Subdivision: Hearthstone Village
HOA
- Has HOA: Yes
- HOA fee: $200 annually
Location
- Region: Fort Wayne
Financial & listing details
- Tax assessed value: $309,000
- Annual tax amount: $3,200
- Date on market: 9/21/2026
- Listing terms: Cash,Conventional,FHA,VA Loan
Estimated market value
$310,700
$295,000 - $326,000
$2,284/mo
Price history
| Date | Event | Price |
|---|---|---|
| 9/30/2026 | Listed for sale | $319,900+130.1% |
Source:  IRMLS #202639138 Report a problem | ||
| 11/12/2012 | Listing removed | $139,000$60/sqft |
Source: Perfect Location Realty #201210002 Report a problem | ||
| 10/6/2012 | Pending sale | $139,000$60/sqft |
Source: Perfect Location Realty #201210002 Report a problem | ||
| 9/17/2012 | Listed for sale | $139,000$60/sqft |
Source: Perfect Location Realty #201210002 Report a problem | ||
Public tax history
| Year | Property taxes | Tax assessment |
|---|---|---|
| 2025 | $3,431 +5.4% | $309,000 +3.6% |
| 2024 | $3,253 +15.3% | $298,300 +4.8% |
| 2023 | $2,822 +16.4% | $284,700 +13.9% |
| 2022 | $2,425 +11.3% | $250,000 +15.5% |
| 2021 | $2,179 +12.3% | $216,500 +8.5% |
| 2020 | $1,940 +3% | $199,600 +11.4% |
| 2019 | $1,884 +3.3% | $179,100 +3.5% |
| 2018 | $1,824 +4.6% | $173,000 +4% |
| 2017 | $1,743 +9.4% | $166,300 +3.1% |
| 2016 | $1,594 +1.7% | $161,300 +6.2% |
| 2014 | $1,567 +4.1% | $151,900 +4% |
| 2013 | $1,505 -27.2% | $146,100 +41.4% |
| 2011 | $2,066 | $103,300 +0.2% |
| 2010 | -- | $103,100 -21.2% |
| 2007 | -- | $130,900 +0.3% |
| 2005 | -- | $130,500 |
| 2004 | -- | $130,500 +49.3% |
| 2001 | -- | $87,400 +199.3% |
| 1999 | -- | $29,200 |
Find assessor info on the county website
Monthly payment
Est. payment
Payment breakdown
Explore the cost of this home by adjusting the details. Changes won't be saved.Climate risks
Neighborhood: Hearthstone
Nearby schools
Schools provided by the listing agent
- Elementary: Washington
- Middle: Shawnee
- High: Northrop
- District: Fort Wayne Community
Source: IRMLS. This data may not be complete. We recommend contacting the local school district to confirm school assignments for this home.
- $276,1003 bd2 ba1.5k sqft511 Fox Orchard Run, Fort Wayne, IN 46825Off Market
- $286,6003 bd2 ba1.6k sqft8317 Deer Brook Pl, Fort Wayne, IN 46825Off Market

- $343,6003 bd3 ba2.3k sqft8324 Hunters Knoll Pl, Fort Wayne, IN 46825Off Market

- $283,7004 bd2 ba2k sqft8332 Hunters Knoll Pl, Fort Wayne, IN 46825Off Market
Similar homes
- $295,0004 bd3 ba2.5k sqft817 Valdosta Dr, Fort Wayne, IN 46825For Sale
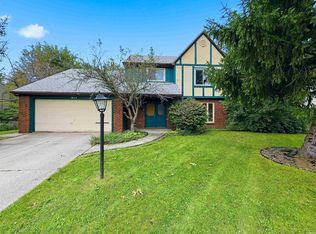 MLS ID #202640998, David Adelsperger, CENTURY 21 Bradley Realty, Inc. IRMLS
- $284,0004 bd3 ba2.6k sqft705 Valdosta Dr, Fort Wayne, IN 46825For Sale
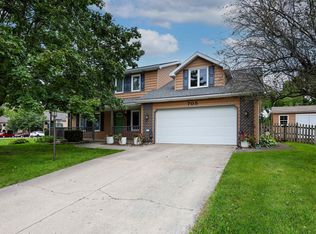 MLS ID #202639360, Robert L Justice, North Eastern Group Realty. IRMLS
- $289,9004 bd2 ba2.1k sqft816 Ludwig Park Dr, Fort Wayne, IN 46825For Sale
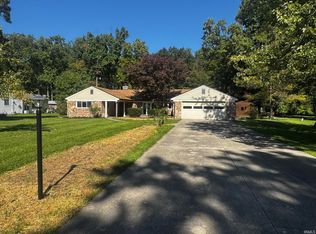 MLS ID #202641472, Paul E Eisaman, Eisaman Real Estate Inc. IRMLS
- $319,9003 bd3 ba2.3k sqft9911 Jamaica Dr, Fort Wayne, IN 46825For Sale
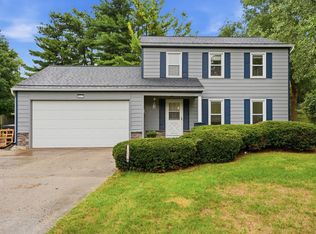 MLS ID #202636313, Jessica Arnold, North Eastern Group Realty. IRMLS
