Skip main navigation
Sold for $272,000
  • $272,000

    8325 E 163rd St S, Bixby, OK 74008

    4beds
    1,590sqft
    Single Family Residence
    Built in 2023
    8,276 Square Feet Lot
    $273,400 Zestimate®
    $171/sqft
    $2,011 Estimated rent

    Home value

    $273,400

    $260,000 - $287,000

    $2,011/mo

    Zestimate® history
    Loading
    Loading...

    Owner options

    List your home for rent

    $2,011/mo

    Rent Zestimate®

    Find your next renter with Zillow Rental Manager. Plus, with online applications, you can quickly screen prospective tenants – for free.

    Learn more

    $2,011/mo

    Rent Zestimate®

    Refinance and save

    $1,629/mo

    Est. payment

    Refinancing to a lower rate could help reduce your monthly payments and save thousands over the life of the loan.

    See today's rates

    $1,629/mo

    Est. payment

    Explore your selling options

    Work with a Zillow partner agent

    Leverage their expertise and Zillow's premium Showcase listings to get your home seen by more buyers.

    Get started

    List with your own agent

    Get your home in front of millions of buyers by listing it on Zillow.

    Learn how to do it

    Sell it yourself

    Take full control of how buyers see your home on Zillow by listing For Sale by Owner (FSBO).

    List your home

    What's special



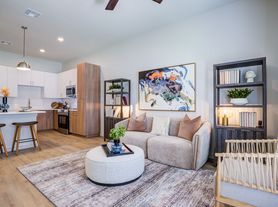
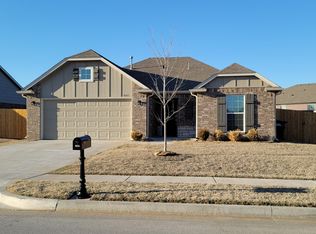
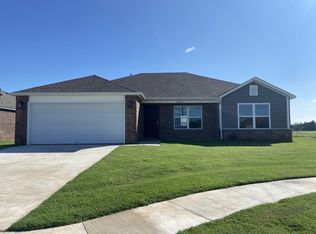
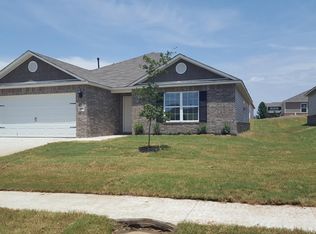
    Immaculate & Move-In Ready in newer Bixby Schools neighborhood with Upgrades included beyond builder package. Unlike many homes where upgrades come after closing, this one already includes improvements that save the buyer immediate out-of-pocket costs, including a garage door opener, insulation on a garage door, three-sided fully owned privacy fence (no shared fencing), new storm doors, gutters, and custom window treatments. The kitchen truly steals the show with its custom backsplash, 5-burner gas stove, and spacious walk-in pantry—perfect for entertaining or busy daily life. Refrigerator is negotiable. Every move-out touch-up and repair has already been completed, allowing the next owner to move in without lifting a finger or spending extra money. Enjoy the convenience of an inside laundry room, 2-car garage, and an unbeatable location directly across from Central Intermediate School and just a minute from Memorial Drive for easy access to shopping, dining, and commuting. Pride of ownership shines throughout this stunning 4-bedroom, 2-bath home located in the highly sought-after Bixby School District. Designed with an inviting open floor plan, the home is filled with natural light and stylish finishes that make everyday living effortless. This home isn’t just beautiful—it’s a smart buy with upgrades already paid for, making it truly turn-key and cost-effective from day one. (Photos include staging with AI to depict landscaping and furniture options)

    Zillow last checked:

    Listing updated:

    Listed by:

    Dara Sullivan 918-855-8217,

    RE/MAX Results

    Bought with:

    Karina Villar, 201131

    Realty One Group Dreamers

    Source: MLS Technology, Inc.,MLS#: 2545287MLS LogoOriginating MLS: MLS Technology

    Facts & features

    Interior

    Bedrooms & bathrooms
    • Bedrooms: 4
    • Bathrooms: 2
    • Full bathrooms: 2
    Primary bedroom
    • Description: Master Bedroom,Private Bath,Walk-in Closet
    • Level: First
    Primary bathroom
    • Description: Master Bath,Bathtub,Vent
    • Level: First
    Bathroom
    • Description: Hall Bath,Shower Only,Vent
    • Level: First
    Kitchen
    • Description: Kitchen,Breakfast Nook,Eat-In,Pantry
    • Level: First
    Utility room
    • Description: Utility Room,Inside
    • Level: First
    Heating
    • Central, Gas
    Cooling
    • Central Air
    Appliances
    • Included: Dishwasher, Disposal, Gas Water Heater, Microwave, Oven, Range, Stove
    • Laundry: Washer Hookup, Electric Dryer Hookup
    Features
    • High Speed Internet, Laminate Counters, Gas Range Connection, Gas Oven Connection, Programmable Thermostat
    • Flooring: Laminate
    • Windows: Vinyl
    • Basement: None
    • Has fireplace: No
    Interior area
    • Total structure area: 1,590
    • Total interior livable area: 1,590 sqft

    Property

    Parking
    • Total spaces: 2
    • Parking features: Attached, Garage
    • Attached garage spaces: 2
    Features
    • Levels: One
    • Stories: 1
    • Patio & porch: Covered, Patio, Porch
    • Exterior features: Concrete Driveway, Rain Gutters
    • Pool features: None
    • Fencing: Privacy
    Lot
    • Size: 8,276 Square Feet
    • Features: None
    Details
    • Additional structures: None
    • Parcel number: 57989732518070

    Construction

    Type & style
    • Home type: SingleFamily
    • Architectural style: Ranch
    • Property subtype: Single Family Residence
    Materials
    • Brick, Other, Wood Frame
    • Foundation: Slab
    • Roof: Asphalt,Fiberglass
    Condition
    • Year built: 2023

    Utilities & green energy

    • Sewer: Public Sewer
    • Water: Public
    • Utilities for property: Electricity Available, Fiber Optic Available, Natural Gas Available, Water Available

    Community & HOA

    Community
    • Features: Gutter(s), Sidewalks
    • Security: No Safety Shelter, Security System Owned
    • Subdivision: Robinson Ranch I
    HOA
    • Has HOA: Yes
    • Amenities included: Park
    • HOA fee: $250 annually
    Location
    • Region: Bixby

    Financial & listing details

    • Price per square foot: $171/sqft
    • Tax assessed value: $245,200
    • Annual tax amount: $3,549
    • Date on market: 10/31/2025
    • Cumulative days on market: 98 days
    • Listing terms: Conventional,FHA,State Bond,VA Loan

    Price history

    DateEventPrice
    3/28/2026Listing removed$1,995$1/sqft
    Source: Zillow Rentals Report a problem
    3/13/2026Listed for rent$1,995$1/sqft
    Source: Zillow Rentals Report a problem
    3/11/2026Sold$272,000$171/sqft
    Source: MLS Technology, Inc. #2545287 Report a problem
    2/11/2026Pending sale$272,000$171/sqft
    Source: MLS Technology, Inc. #2545287 Report a problem
    11/24/2025Price change$272,000-1.8%$171/sqft
    Source: MLS Technology, Inc. #2545287 Report a problem
    11/1/2025Listed for sale$277,000+15.7%$174/sqft
    Source: MLS Technology, Inc. #2545287 Report a problem
    11/1/2023Sold$239,500$151/sqft
    Source: Public Record Report a problem

    Public tax history

    YearProperty taxesTax assessment
    2025$3,562 +0.4%$25,972 -1.4%
    2024$3,549 +3418.4%$26,345 +3554%
    2023$101 $721
    Find assessor info on the county website

    Neighborhood: 74008

    Nearby schools

    GreatSchools rating
    Schools provided by the listing agent
    • Elementary: Central
    • Middle: Bixby
    • High: Bixby
    • District: Bixby - Sch Dist (4)

    Source: MLS Technology, Inc.. This data may not be complete. We recommend contacting the local school district to confirm school assignments for this home.

    Get pre-qualified for a loan
    At Zillow Home Loans, we can pre-qualify you in as little as 5 minutes with no impact to your credit score.

    An equal housing lender. NMLS #10287.

    Sell for more on Zillow
    Get a Zillow Showcase℠ listing at no additional cost and you could sell for .
    $273,400
    2% more
    +$5,468
    With Zillow Showcase(estimated)
    $278,868