''BEST OF TOUR'' $100,000 PRICE ADJUSTMENT.... As soon as you enter the home you feel the warmth and charm of the Sante Fe style with abundance of tile and wood flooring. Bright and cheerful eat in kitchen, with space for separate dining, island seating, double SS oven, wine refrigerator, two pantries and views of newly remodeled backyard with fenced play pool and waterfall grotto The newly added dry bar adds a great entertaining feature that opens up to the large living room with breath taking views of the lush golf course and mountains, along with a stone wood burning fireplac' The formal dining has an abundance of built in cabinetry to hold all your fine dining service ware. You will appreciate the fine architectural details as you walk down the long hall with its stained glass lighting to the 3 bedrooms. The primary bedroom is large with a sitting area, double sinks, snail shower, jetted tub and Pella sliding doors that lead out to a fully landscaped backyard. The entertaining backyard was totally redone in 2019 and offers an abundance of outdoor covered sitting areas, outdoor wood burning fireplace, brand new gated heated pool with water feature, artificial grass with stone hardscape and a 2020 brand new therapy hot tub off primary suite. The two additional bedrooms are large with walk in closets with the 2nd full bath between them. Just when you think its over you discover another large family room with a gas fireplace and beautiful custom stone flooring. This premier lot has room to build with a lot of future potential. So add on that third car garage and/or casita. All this in a man gated community close to fine dining, Kierland and Scottsdale Quarter shopping, beautiful golf course and surrounding mountains. Call the movers you have found you home.
Sold for $1,950,000
$1,950,000
8325 E La Senda Dr Drive, Scottsdale, AZ 85255
4beds
3baths
3,823sqft
Single Family Residence
Built in 1978
0.69 Acres Lot
$2,224,000 Zestimate®
$510/sqft
$7,390 Estimated rent
Home value
$2,224,000
$2.00M - $2.51M
$7,390/mo
Zestimate® history
Owner options
List your home for rent
$7,390/mo
Rent Zestimate®
Find your next renter with Zillow Rental Manager. Plus, with online applications, you can quickly screen prospective tenants – for free.
$7,390/mo
Rent Zestimate®
Refinance and save
$12,152/mo
Est. payment
Refinancing to a lower rate could help reduce your monthly payments and save thousands over the life of the loan.
$12,152/mo
Est. payment
Explore your selling options
Work with a Zillow partner agent
Leverage their expertise and Zillow's premium Showcase listings to get your home seen by more buyers.
Get startedList with your own agent
Get your home in front of millions of buyers by listing it on Zillow.
Learn how to do itSell it yourself
Take full control of how buyers see your home on Zillow by listing For Sale by Owner (FSBO).
List your homeWhat's special
Beautiful golf courseCheerful eat in kitchenCustom stone flooringIsland seatingGas fireplaceJetted tubPella sliding doors
Zillow last checked:
Listing updated:
Listed by:
Maureen Kerley 602-430-4433,
AZ Brokerage Holdings, LLC
Bought with:
Non-MLS Agent
Non-MLS Office
Source: ARMLS,MLS#: 6613302
Facts & features
Interior
Bedrooms & bathrooms
- Bedrooms: 4
- Bathrooms: 3
Heating
- Electric
Cooling
- Central Air, Ceiling Fan(s)
Features
- High Speed Internet, Granite Counters, Double Vanity, Eat-in Kitchen, Breakfast Bar, Roller Shields, Vaulted Ceiling(s), Kitchen Island, Pantry, Full Bth Master Bdrm, Separate Shwr & Tub
- Flooring: Carpet, Stone, Wood
- Windows: Double Pane Windows, Wood Frames
- Has basement: No
- Has fireplace: Yes
- Fireplace features: Exterior Fireplace, Family Room, Gas
Interior area
- Total structure area: 3,823
- Total interior livable area: 3,823 sqft
Property
Parking
- Total spaces: 2
- Parking features: Garage Door Opener, Direct Access, Circular Driveway, Attch'd Gar Cabinets
- Garage spaces: 2
Features
- Stories: 1
- Patio & porch: Covered, Patio
- Exterior features: Playground, Private Yard, Storage, Built-in Barbecue
- Has private pool: Yes
- Pool features: Play Pool, Fenced, Heated
- Has spa: Yes
- Spa features: Above Ground, Heated, Private, Bath
- Fencing: Block,Wrought Iron
Lot
- Size: 0.69 Acres
- Features: Sprinklers In Rear, Sprinklers In Front, Desert Front, On Golf Course, Gravel/Stone Front, Synthetic Grass Back, Auto Timer H2O Front, Auto Timer H2O Back
Details
- Parcel number: 21201298
- Special conditions: Owner/Agent
Construction
Type & style
- Home type: SingleFamily
- Architectural style: Territorial/Santa Fe
- Property subtype: Single Family Residence
Materials
- Stucco, Painted, Block
- Roof: Tile,Foam
Condition
- Year built: 1978
Utilities & green energy
- Water: City Water
Community & HOA
Community
- Features: Golf, Gated, Guarded Entry, Biking/Walking Path
- Security: Fire Sprinkler System
- Subdivision: Pinnacle Peak Country Club
HOA
- Has HOA: Yes
- Services included: Maintenance Grounds
- HOA fee: $900 semi-annually
- HOA name: BROWN MANAGEMENT
- HOA phone: 480-296-4100
Location
- Region: Scottsdale
Financial & listing details
- Price per square foot: $510/sqft
- Tax assessed value: $1,462,800
- Annual tax amount: $68,202
- Date on market: 10/4/2023
- Cumulative days on market: 190 days
- Listing terms: Cash,Conventional
- Ownership: Fee Simple
Price history
| Date | Event | Price |
|---|---|---|
| 5/7/2024 | Sold | $1,950,000-9.3%$510/sqft |
Source:  ARMLS #6613302 Report a problem ARMLS #6613302 Report a problem | ||
| 4/12/2024 | Pending sale | $2,150,000$562/sqft |
Source: ARMLS #6613302 Report a problem | ||
| 3/14/2024 | Price change | $2,150,000-2.3%$562/sqft |
Source: ARMLS #6613302 Report a problem | ||
| 2/15/2024 | Price change | $2,200,000-4.3%$575/sqft |
Source: ARMLS #6613302 Report a problem | ||
| 2/1/2024 | Price change | $2,299,000-2.1%$601/sqft |
Source: ARMLS #6613302 Report a problem | ||
| 1/30/2024 | Price change | $2,349,000-2.1%$614/sqft |
Source: ARMLS #6613302 Report a problem | ||
| 10/29/2023 | Price change | $2,399,000-4%$628/sqft |
Source: ARMLS #6613302 Report a problem | ||
| 10/4/2023 | Listed for sale | $2,499,000-3.8%$654/sqft |
Source: ARMLS #6613302 Report a problem | ||
| 7/31/2023 | Listing removed | $2,599,000$680/sqft |
Source: ARMLS #6530911 Report a problem | ||
| 5/19/2023 | Price change | $2,599,000-3.7%$680/sqft |
Source: ARMLS #6530911 Report a problem | ||
| 5/9/2023 | Price change | $2,699,000-3.6%$706/sqft |
Source: ARMLS #6530911 Report a problem | ||
| 3/13/2023 | Listed for sale | $2,799,000+162.3%$732/sqft |
Source: ARMLS #6530911 Report a problem | ||
| 5/21/2019 | Sold | $1,067,000-9.2%$279/sqft |
Source: ARMLS #5804036 Report a problem | ||
| 4/3/2019 | Pending sale | $1,175,000$307/sqft |
Source: Herron / Korn and Company #5804036 Report a problem | ||
| 3/16/2018 | Listed for sale | $1,175,000-5.6%$307/sqft |
Source: HomeSmart #5737717 Report a problem | ||
| 6/1/2017 | Listing removed | $1,245,000$326/sqft |
Source: HomeSmart #5499302 Report a problem | ||
| 4/4/2017 | Price change | $1,245,000-3.9%$326/sqft |
Source: HomeSmart #5499302 Report a problem | ||
| 3/3/2017 | Listed for sale | $1,295,000$339/sqft |
Source: HomeSmart #5499302 Report a problem | ||
| 9/26/2016 | Listing removed | $1,295,000$339/sqft |
Source: Realty Executives #5499302 Report a problem | ||
| 9/21/2016 | Listed for sale | $1,295,000+161.6%$339/sqft |
Source: Realty Executives #5499302 Report a problem | ||
| 7/1/1998 | Sold | $495,000$129/sqft |
Source: Public Record Report a problem | ||
Public tax history
| Year | Property taxes | Tax assessment |
|---|---|---|
| 2025 | $7,648 +2.1% | $146,280 -1.5% |
| 2024 | $7,489 +10.3% | $148,450 +89.8% |
| 2023 | $6,787 -0.5% | $78,198 -6.9% |
| 2022 | $6,820 +1.1% | $84,000 +7% |
| 2021 | $6,742 -2.1% | $78,510 +16.2% |
| 2020 | $6,890 +0.2% | $67,550 +3.7% |
| 2019 | $6,876 | $65,160 +2.3% |
| 2018 | $6,876 +3.6% | $63,680 -5.1% |
| 2017 | $6,638 +6.7% | $67,070 +4% |
| 2016 | $6,221 +8% | $64,470 +6.4% |
| 2015 | $5,759 | $60,580 +14.2% |
| 2014 | -- | $53,050 +7.2% |
| 2013 | -- | $49,500 |
| 2012 | -- | $49,500 -5.8% |
| 2011 | -- | $52,570 -8.7% |
| 2010 | -- | $57,570 -16.7% |
| 2009 | -- | $69,100 -8.8% |
| 2008 | -- | $75,750 +6.3% |
| 2007 | -- | $71,250 +55.2% |
| 2006 | -- | $45,900 |
| 2005 | -- | $45,900 +4.7% |
| 2004 | -- | $43,850 |
| 2003 | -- | $43,850 +18.2% |
| 2002 | -- | $37,100 |
Find assessor info on the county website
Neighborhood: 85255
Nearby homes
- $1,620,7003 bd3 ba2.9k sqft8331 E La Senda Dr, Scottsdale, AZ 85255Off Market
- $2,850,0003 bd4 ba2.9k sqft22619 N La Senda Dr, Scottsdale, AZ 85255For Sale
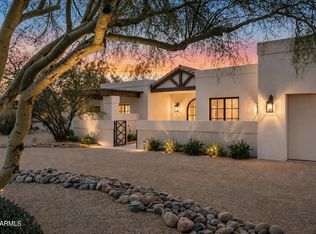
- $2,161,300-- bd4 ba3.9k sqft22615 N La Senda Dr, Scottsdale, AZ 85255Off Market
- $2,050,0003 bd3 ba3.6k sqft8337 E La Senda Dr, Scottsdale, AZ 85255Sold
- $2,380,3004 bd3 ba4.2k sqft8326 E La Senda Dr, Scottsdale, AZ 85255Off Market
- $2,655,6003 bd4 ba3.1k sqft8332 E La Senda Dr, Scottsdale, AZ 85255Off Market
- $1,443,700-- bd3 ba2.5k sqft22624 N La Senda Dr, Scottsdale, AZ 85255Off Market
- $1,895,1002 bd3 ba3.4k sqft8338 E La Senda Dr, Scottsdale, AZ 85255Off Market
Nearby schools
GreatSchools rating
- 9/10Pinnacle Peak Elementary SchoolGrades: PK-8Distance: 0.8 mi
- 10/10Pinnacle High SchoolGrades: 7-12Distance: 6.3 mi
- 7/10Explorer Middle SchoolGrades: 5-8Distance: 4.9 mi
Schools provided by the listing agent
- Elementary: Pinnacle Peak Preparatory
- Middle: Mountain Trail Middle School
- High: Pinnacle High School
- District: Paradise Valley Unified District
Source: ARMLS. This data may not be complete. We recommend contacting the local school district to confirm school assignments for this home.
Get a cash offer in 3 minutes
Find out how much your home could sell for in as little as 3 minutes with a no-obligation cash offer.
Estimated market value
$2,224,000
Get a cash offer in 3 minutes
Find out how much your home could sell for in as little as 3 minutes with a no-obligation cash offer.
Estimated market value
$2,224,000
- Arizona
- Maricopa County
- Scottsdale
- 85255
- 8325 E La Senda Dr Drive
Nearby cities
Nearby neighborhoods
Nearby zip codes
Other Scottsdale Topics
