Skip main navigation
Sold for $423,000
  • $423,000

    8325 Elati Street, Denver, CO 80221

    3beds
    1,225sqft
    Single Family Residence
    Built in 1970
    7,455 Square Feet Lot
    $405,800 Zestimate®
    $345/sqft
    $2,542 Estimated rent

    Home value

    $405,800

    $377,000 - $434,000

    $2,542/mo

    Zestimate® history
    Loading
    Loading...

    Owner options

    List your home for rent

    $2,542/mo

    Rent Zestimate®

    Find your next renter with Zillow Rental Manager. Plus, with online applications, you can quickly screen prospective tenants – for free.

    Learn more

    $2,542/mo

    Rent Zestimate®

    Refinance and save

    $2,509/mo

    Est. payment

    Refinancing to a lower rate could help reduce your monthly payments and save thousands over the life of the loan.

    See today's rates

    $2,509/mo

    Est. payment

    Explore your selling options

    Work with a Zillow partner agent

    Leverage their expertise and Zillow's premium Showcase listings to get your home seen by more buyers.

    Get started

    List with your own agent

    Get your home in front of millions of buyers by listing it on Zillow.

    Learn how to do it

    Sell it yourself

    Take full control of how buyers see your home on Zillow by listing For Sale by Owner (FSBO).

    List your home

    What's special

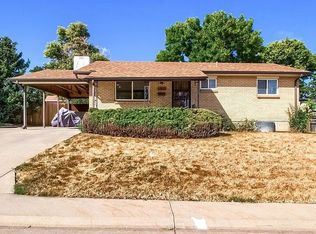
    Buyer had to terminate due to loan conditions and inspection report is available! This home qualifies for the community reinvestment act providing 1.75% of the loan amount as a credit towards buyer’s closing costs, pre-paids and discount points. Contact listing agent for more details. Welcome to your new haven at 8325 Elati St — a charming ranch in North Denver's Sherrelwood Estates. This updated property features three spacious bedrooms and a renovated bathroom. The living room boasts beautiful hardwoods and a wood burning fireplace. The large third bedroom option was converted from the original one car garage, has new carpet, a walk in closet and bay window, but can also be used as an additional family room. Kitchen has been updated and has stainless steel appliances. For those who value outdoor living, enjoy the privacy of the fenced back yard, which includes a stamped concrete patio perfect for dining and entertaining. Practical features such as a newer Carrier Heat Pump/AC split unit, backyard storage shed, garden area and a mud room/laundry area equipped with a washer and dryer ensure that your daily needs are met with ease. Don't miss out on this fantastic opportunity to own a piece of Denver's vibrant community.

    Zillow last checked:

    Listing updated:

    Listed by:

    Megan Atkins 720-579-1210 megan.atkins@compass.com,

    Compass - Denver

    Bought with:

    Jean Nicholson, 100076766

    8z Real Estate

    Source: REcolorado as distributed by MLS GRID,MLS#: 6222060MLS Logo

    Facts & features

    Interior

    Bedrooms & bathrooms
    • Bedrooms: 3
    • Bathrooms: 1
    • Full bathrooms: 1
    • Main level bathrooms: 1
    • Main level bedrooms: 3
    Primary bedroom
    • Level: Main
    • Area: 168 Square Feet
    • Dimensions: 12 x 14
    Bedroom
    • Level: Main
    • Area: 264 Square Feet
    • Dimensions: 11 x 24
    Bedroom
    • Level: Main
    • Area: 143 Square Feet
    • Dimensions: 11 x 13
    Bathroom
    • Level: Main
    Kitchen
    • Level: Main
    • Area: 180 Square Feet
    • Dimensions: 12 x 15
    Laundry
    • Level: Main
    Living room
    • Level: Main
    • Area: 192 Square Feet
    • Dimensions: 12 x 16
    Heating
    • Forced Air, Heat Pump
    Cooling
    • Central Air
    Appliances
    • Included: Dishwasher, Disposal, Dryer, Microwave, Oven, Range, Refrigerator, Washer
    • Laundry: In Unit
    Features
    • Ceiling Fan(s), Eat-in Kitchen, No Stairs, Wired for Data
    • Flooring: Carpet, Tile, Vinyl, Wood
    • Windows: Bay Window(s)
    • Basement: Crawl Space
    • Number of fireplaces: 1
    • Fireplace features: Living Room, Wood Burning
    Interior area
    • Total structure area: 1,225
    • Total interior livable area: 1,225 sqft
    • Finished area above ground: 1,225

    Property

    Parking
    • Total spaces: 2
    • Details: Off Street Spaces: 2
    Accessibility
    • Accessibility features: Accessible Approach with Ramp
    Features
    • Levels: One
    • Stories: 1
    • Patio & porch: Patio
    • Exterior features: Garden, Private Yard
    • Fencing: Full
    Lot
    • Size: 7,455 sqft
    Details
    • Parcel number: R0058454
    • Zoning: R-1-C
    • Special conditions: Standard

    Construction

    Type & style
    • Home type: SingleFamily
    • Property subtype: Single Family Residence
    Materials
    • Brick, Frame
    • Roof: Composition
    Condition
    • Updated/Remodeled
    • Year built: 1970

    Utilities & green energy

    • Sewer: Public Sewer
    • Water: Public

    Community & neighborhood

    Location
    • Region: Denver
    • Subdivision: Sherrelwood Estates

    Other

    Other facts
    • Listing terms: Cash,Conventional,FHA,VA Loan
    • Ownership: Individual
    • Road surface type: Paved

    Price history

    DateEventPrice
    6/4/2025Sold$423,000-0.5%$345/sqft
    Source: REcolorado as distributed by MLS GRID #6222060 Report a problem
    5/7/2025Pending sale$425,000$347/sqft
    Source: REcolorado as distributed by MLS GRID #6222060 Report a problem
    5/2/2025Listed for sale$425,000$347/sqft
    Source: REcolorado as distributed by MLS GRID #6222060 Report a problem
    4/26/2025Pending sale$425,000$347/sqft
    Source: REcolorado as distributed by MLS GRID #6222060 Report a problem
    4/24/2025Listed for sale$425,000+112.5%$347/sqft
    Source: REcolorado as distributed by MLS GRID #6222060 Report a problem
    3/29/2023Listing removed--
    Source: Zillow Rentals Report a problem
    3/21/2023Listed for rent$2,200$2/sqft
    Source: Zillow Rentals Report a problem
    2/23/2022Listing removed--
    Source: Zillow Rental Network Premium Report a problem
    2/9/2022Price change$2,200-4.3%$2/sqft
    Source: Zillow Rental Network Premium Report a problem
    2/2/2022Price change$2,300-4.2%$2/sqft
    Source: Zillow Rental Network Premium Report a problem
    1/21/2022Listed for rent$2,400$2/sqft
    Source: Zillow Rental Network Premium Report a problem
    5/6/2015Sold$200,000+14.3%$163/sqft
    Source: Public Record Report a problem
    4/7/2015Pending sale$175,000$143/sqft
    Source: RE/MAX ALLIANCE #9003489 Report a problem
    3/31/2015Listed for sale$175,000$143/sqft
    Source: RE/MAX ALLIANCE #9003489 Report a problem
    3/21/2015Pending sale$175,000$143/sqft
    Source: RE/MAX ALLIANCE #9003489 Report a problem
    3/18/2015Listed for sale$175,000+11.5%$143/sqft
    Source: RE/MAX ALLIANCE #9003489 Report a problem
    11/28/2000Sold$156,990+84.7%$128/sqft
    Source: Public Record Report a problem
    10/30/1996Sold$85,000$69/sqft
    Source: Public Record Report a problem

    Public tax history

    YearProperty taxesTax assessment
    2025$3,036 +2.8%$26,380 -13.9%
    2024$2,952 +13.9%$30,640
    2023$2,591 -2.5%$30,640 +39%
    2022$2,656 $22,050 -2.8%
    2021-- $22,680 +6.4%
    2020$2,505 $21,310 -0.2%
    2019$2,505 +22.2%$21,360 +26.6%
    2018$2,050 $16,870
    2017$2,050 $16,870 +30.9%
    2016-- $12,890
    2015$1,471 $12,890 +21.7%
    2014-- $10,590
    2013-- $10,590 +2%
    2012-- $10,380
    2011-- $10,380 -5.8%
    2010-- $11,020
    2009-- $11,020 -15.2%
    2008-- $12,990
    2007-- $12,990 -0.7%
    2006-- $13,080
    2005-- $13,080 +7.2%
    2004-- $12,200
    2003$1,248 +15.4%$12,200 +3.6%
    2002$1,081 +13.1%$11,780 +33.4%
    2001$956 $8,830
    2000-- $8,830

    Find assessor info on the county website

    Neighborhood: 80221

    Nearby schools

    GreatSchools rating
    Schools provided by the listing agent
    • Elementary: Coronado Hills
    • Middle: Thornton
    • High: Thornton
    • District: Adams 12 5 Star Schl

    Source: REcolorado as distributed by MLS GRID. This data may not be complete. We recommend contacting the local school district to confirm school assignments for this home.

    Get a cash offer in 3 minutes
    Find out how much your home could sell for in as little as 3 minutes with a no-obligation cash offer.
    Estimated market value
    $405,800
    Get a cash offer in 3 minutes
    Find out how much your home could sell for in as little as 3 minutes with a no-obligation cash offer.
    Estimated market value
    $405,800