Skip main navigation
Sold
  • $350,000

    8325 Flicker Ct, Indianapolis, IN 46237

    3beds
    2,592sqft
    Residential, Single Family Residence
    Built in 2001
    6,534 Square Feet Lot
    $354,900 Zestimate®
    $135/sqft
    $2,117 Estimated rent

    Home value

    $354,900

    $323,000 - $387,000

    $2,117/mo

    Zestimate® history
    Loading
    Loading...

    Owner options

    List your home for rent

    $2,117/mo

    Rent Zestimate®

    Find your next renter with Zillow Rental Manager. Plus, with online applications, you can quickly screen prospective tenants – for free.

    Learn more

    $2,117/mo

    Rent Zestimate®

    Refinance and save

    $2,307/mo

    Est. payment

    Refinancing to a lower rate could help reduce your monthly payments and save thousands over the life of the loan.

    See today's rates

    $2,307/mo

    Est. payment

    Explore your selling options

    Work with a Zillow partner agent

    Leverage their expertise and Zillow's premium Showcase listings to get your home seen by more buyers.

    Get started

    List with your own agent

    Get your home in front of millions of buyers by listing it on Zillow.

    Learn how to do it

    Sell it yourself

    Take full control of how buyers see your home on Zillow by listing For Sale by Owner (FSBO).

    List your home

    What's special

    Finished basementFully finished basementWood-burning fireplaceModern cabinetsSleek new lvp flooringSpacious primary suiteEnsuite bath
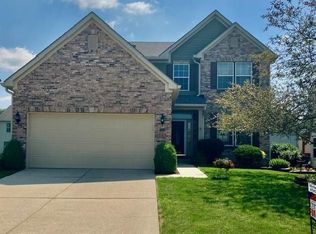
    Dream Home Alert! This stunning 2-story gem with a finished basement in Richmond Hill is calling your name! Recently updated to perfection, this home is move-in ready with fresh paint (2023), sleek new LVP flooring (2023), modern cabinets (2023), and brand-new stainless steel kitchen appliances (2023)-all under warranty! Plus, the brand-new washer and dryer (2024) make laundry a breeze.Step inside to a bright and airy open floor plan where natural light pours through plentiful windows. Cozy up by the wood-burning fireplace in the colder months or entertain in style on the expansive 2-tier wood deck overlooking your fully fenced backyard-perfect for summer BBQs and get-togethers!Upstairs, you'll find a spacious primary suite with an ensuite bath and a walk-in closet, plus two more bedrooms, another full bath, and a convenient second-floor laundry room (no more lugging laundry up and down the stairs!).But wait-there's more! Head down to the fully finished basement with soaring 9' ceilings, a huge family room, a full bath, and a bonus room-ideal for a home theater, gym, or playroom. There's so much space, you'll have room for all the activities! Don't miss this incredible home-schedule your tour today!

    Zillow last checked:

    Listing updated:

    Listing Provided by:

    Sean Daniels 317-371-0060,

    Daniels Real Estate

    Bought with:

    Samuel Brooks

    @properties

    Source: MIBOR as distributed by MLS GRID,MLS#: 22022497MLS Logo

    Facts & features

    Interior

    Bedrooms & bathrooms
    • Bedrooms: 3
    • Bathrooms: 4
    • Full bathrooms: 3
    • 1/2 bathrooms: 1
    • Main level bathrooms: 1
    Primary bedroom
    • Features: Carpet
    • Level: Upper
    • Area: 182 Square Feet
    • Dimensions: 14x13
    Bedroom 2
    • Features: Carpet
    • Level: Upper
    • Area: 132 Square Feet
    • Dimensions: 12x11
    Bedroom 3
    • Features: Carpet
    • Level: Upper
    • Area: 121 Square Feet
    • Dimensions: 11x11
    Bonus room
    • Features: Vinyl Plank
    • Level: Basement
    • Area: 121 Square Feet
    • Dimensions: 11x11
    Dining room
    • Features: Vinyl Plank
    • Level: Main
    • Area: 90 Square Feet
    • Dimensions: 10x9
    Family room
    • Features: Vinyl Plank
    • Level: Basement
    • Area: 312 Square Feet
    • Dimensions: 26x12
    Kitchen
    • Features: Vinyl Plank
    • Level: Main
    • Area: 100 Square Feet
    • Dimensions: 10x10
    Laundry
    • Features: Vinyl Plank
    • Level: Upper
    • Area: 30 Square Feet
    • Dimensions: 6x5
    Living room
    • Features: Vinyl Plank
    • Level: Main
    • Area: 266 Square Feet
    • Dimensions: 19x14
    Heating
    • Forced Air, Natural Gas
    Appliances
    • Included: Dishwasher, Dryer, Electric Oven, Refrigerator, Washer, Water Heater
    Features
    • Walk-In Closet(s)
    • Basement: Finished
    • Number of fireplaces: 1
    • Fireplace features: Wood Burning
    Interior area
    • Total structure area: 2,592
    • Total interior livable area: 2,592 sqft
    • Finished area below ground: 864

    Property

    Parking
    • Total spaces: 2
    • Parking features: Attached
    • Attached garage spaces: 2
    Features
    • Levels: Two
    • Stories: 2
    Lot
    • Size: 6,534 sqft
    Details
    • Parcel number: 491521116035000500
    • Horse amenities: None

    Construction

    Type & style
    • Home type: SingleFamily
    • Architectural style: Traditional
    • Property subtype: Residential, Single Family Residence
    Materials
    • Vinyl With Brick
    • Foundation: Block
    Condition
    • New construction: No
    • Year built: 2001

    Utilities & green energy

    • Water: Municipal/City

    Community & neighborhood

    Location
    • Region: Indianapolis
    • Subdivision: Richmond Hill

    HOA & financial

    HOA
    • Has HOA: Yes
    • HOA fee: $125 quarterly

    Price history

    DateEventPrice
    4/18/2025Sold$350,000-1.4%$135/sqft
    Source: MIBOR as distributed by MLS GRID #22022497 Report a problem
    3/11/2025Pending sale$355,000$137/sqft
    Source: MIBOR as distributed by MLS GRID #22022497 Report a problem
    3/7/2025Price change$355,000-0.8%$137/sqft
    Source: MIBOR as distributed by MLS GRID #22022497 Report a problem
    2/25/2025Price change$358,000-1.1%$138/sqft
    Source: MIBOR as distributed by MLS GRID #22022497 Report a problem
    2/18/2025Listed for sale$362,000+3.4%$140/sqft
    Source: MIBOR as distributed by MLS GRID #22022497 Report a problem
    12/12/2024Listing removed$350,000$135/sqft
    Source: MIBOR as distributed by MLS GRID #22009961 Report a problem
    12/5/2024Price change$350,000-0.7%$135/sqft
    Source: MIBOR as distributed by MLS GRID #22009961 Report a problem
    11/19/2024Price change$352,500-0.7%$136/sqft
    Source: MIBOR as distributed by MLS GRID #22009961 Report a problem
    11/12/2024Price change$355,000-1.4%$137/sqft
    Source: MIBOR as distributed by MLS GRID #22009961 Report a problem
    11/6/2024Listed for sale$360,000+64.4%$139/sqft
    Source: MIBOR as distributed by MLS GRID #22009961 Report a problem
    6/17/2020Sold$219,000$84/sqft
    Source: MIBOR as distributed by MLS GRID #21696442 Report a problem

    Public tax history

    YearProperty taxesTax assessment
    2025$3,471 +10.5%$246,800 -9%
    2024$3,142 +5.6%$271,100 +9%
    2023$2,977 +18.6%$248,800 +7.4%
    2022$2,509 +5%$231,700 +18.9%
    2021$2,389 +6.8%$194,800 +5.2%
    2020$2,237 +6.7%$185,100 +6.8%
    2019$2,097 +2.1%$173,300 +5.2%
    2018$2,054 +3.8%$164,800 +3.5%
    2017$1,979 +7.6%$159,200 +5.8%
    2016$1,839 +11.1%$150,500 +6.6%
    2014$1,655 +4.5%$141,200 +2.8%
    2013$1,584 $137,300 +1.8%
    2012$1,584 $134,900 -6.7%
    2011-- $144,600
    2010$1,446 +8.8%$144,600 -2.4%
    2009$1,329 $148,200 -2.3%
    2007-- $151,700 +16.2%
    2006-- $130,600
    2005-- $130,600
    2004-- $130,600
    2003-- $130,600

    Find assessor info on the county website

    Neighborhood: South Perry

    Nearby schools

    GreatSchools rating
    Get a cash offer in 3 minutes
    Find out how much your home could sell for in as little as 3 minutes with a no-obligation cash offer.
    Estimated market value
    $354,900
    Get a cash offer in 3 minutes
    Find out how much your home could sell for in as little as 3 minutes with a no-obligation cash offer.
    Estimated market value
    $354,900