Skip main navigation
Closed
  • $210,000

    8325 Highpoint Cir Unit A, Darien, IL 60561

    2beds
    1,148sqft
    Condominium, Single Family Residence
    Built in 1986
    -- sqft lot
    $267,800 Zestimate®
    $183/sqft
    $2,072 Estimated rent

    Home value

    $267,800

    $254,000 - $281,000

    $2,072/mo

    Zestimate® history
    Loading
    Loading...

    Owner options

    List your home for rent

    $2,072/mo

    Rent Zestimate®

    Find your next renter with Zillow Rental Manager. Plus, with online applications, you can quickly screen prospective tenants – for free.

    Learn more

    $2,072/mo

    Rent Zestimate®

    Refinance and save

    $1,844/mo

    Est. payment

    Refinancing to a lower rate could help reduce your monthly payments and save thousands over the life of the loan.

    See today's rates

    $1,844/mo

    Est. payment

    Explore your selling options

    Work with a Zillow partner agent

    Leverage their expertise and Zillow's premium Showcase listings to get your home seen by more buyers.

    Get started

    List with your own agent

    Get your home in front of millions of buyers by listing it on Zillow.

    Learn how to do it

    Sell it yourself

    Take full control of how buyers see your home on Zillow by listing For Sale by Owner (FSBO).

    List your home

    What's special

    Cozy wood burning fireplaceSpacious primary bedroomPrivate attached garage spaceIncredible waterfall glenRed accentsImpressive floor planOverhead storage
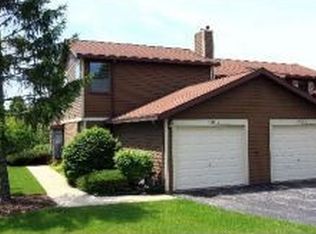
    Look no further than this first floor Darien Pointe condo! This home's impressive floor plan begins with an elevated foyer with coat closet overlooking the combination living and dining room. The dining area opens to your private concrete patio and the living area boasts a cozy wood burning fireplace. Featuring newer vinyl flooring (2020), this bright space is ideal for entertaining! Cook up your meals in this diner-lover's dream kitchen: checkerboard flooring, red accents, plus authentic diner booths and table available for sale in the breakfast nook. Flooded by sunlight, this kitchen provides incredible cabinet and countertop space. The spacious primary bedroom features newer carpet (2020) and a private vanity area with sink that passes through to the shared bathroom. Security bonus: the vanity mirror doubles as a built-in wall safe! This condo also offers the convenience of an in-unit laundry room. Pull right up into your private attached garage space with overhead storage, or the 2 spots available in the long driveway. Brand new furnace in 2023! Only minutes to Pinewood Park or incredible Waterfall Glen! Concord Elementary, Cass Jr. High, and perfectly convenient to I-55, Target, Walmart, and more. Make this home your own or invest as a lucrative rental property! A preferred lender offers a reduced interest rate for this listing.

    Zillow last checked:

    Listing updated:

    Listing courtesy of:

    Elizabeth Behling 224-699-5002,

    Redfin Corporation

    Bought with:

    Vipin Gulati, GRI

    RE/MAX Professionals Select

    Source: MRED as distributed by MLS GRID,MLS#: 11810300MLS Logo

    Facts & features

    Interior

    Bedrooms & bathrooms
    • Bedrooms: 2
    • Bathrooms: 1
    • Full bathrooms: 1
    Primary bedroom
    • Features: Flooring (Carpet)
    • Level: Main
    • Area: 209 Square Feet
    • Dimensions: 19X11
    Bedroom 2
    • Features: Flooring (Carpet)
    • Level: Main
    • Area: 110 Square Feet
    • Dimensions: 11X10
    Breakfast room
    • Features: Flooring (Vinyl)
    • Level: Main
    • Area: 63 Square Feet
    • Dimensions: 7X9
    Dining room
    • Features: Flooring (Vinyl)
    • Level: Main
    • Area: 140 Square Feet
    • Dimensions: 14X10
    Foyer
    • Features: Flooring (Vinyl)
    • Level: Main
    • Area: 28 Square Feet
    • Dimensions: 7X4
    Kitchen
    • Features: Kitchen (Eating Area-Table Space, Breakfast Room, Custom Cabinetry, SolidSurfaceCounter), Flooring (Vinyl)
    • Level: Main
    • Area: 96 Square Feet
    • Dimensions: 12X8
    Laundry
    • Features: Flooring (Vinyl)
    • Level: Main
    • Area: 35 Square Feet
    • Dimensions: 7X5
    Living room
    • Features: Flooring (Vinyl)
    • Level: Main
    • Area: 168 Square Feet
    • Dimensions: 14X12
    Heating
    • Natural Gas, Forced Air
    Cooling
    • Central Air
    Appliances
    • Included: Range, Dishwasher, Refrigerator, Washer, Dryer, Disposal, Humidifier
    • Laundry: Washer Hookup, Gas Dryer Hookup, In Unit
    Features
    • 1st Floor Bedroom, 1st Floor Full Bath, Walk-In Closet(s)
    • Windows: Screens
    • Basement: None
    • Number of fireplaces: 1
    • Fireplace features: Wood Burning, Attached Fireplace Doors/Screen, Includes Accessories, Living Room
    • Common walls with other units/homes: End Unit
    Interior area
    • Total structure area: 0
    • Total interior livable area: 1,148 sqft

    Property

    Parking
    • Total spaces: 3
    • Parking features: Asphalt, Garage Door Opener, On Site, Garage Owned, Attached, Driveway, Owned, Garage
    • Attached garage spaces: 1
    • Has uncovered spaces: Yes
    Accessibility
    • Accessibility features: No Disability Access
    Features
    • Patio & porch: Patio
    Details
    • Parcel number: 0934413005
    • Special conditions: None
    • Other equipment: Intercom

    Construction

    Type & style
    • Home type: Condo
    • Property subtype: Condominium, Single Family Residence
    Materials
    • Vinyl Siding, Brick
    Condition
    • New construction: No
    • Year built: 1986

    Utilities & green energy

    • Electric: Circuit Breakers
    • Sewer: Public Sewer
    • Water: Lake Michigan

    Community & neighborhood

    Security
    • Security features: Security System, Carbon Monoxide Detector(s)
    Location
    • Region: Darien
    • Subdivision: Darien Point

    HOA & financial

    HOA
    • Has HOA: Yes
    • HOA fee: $291 monthly
    • Amenities included: Storage
    • Services included: Insurance, Exterior Maintenance, Lawn Care, Snow Removal

    Other

    Other facts
    • Listing terms: Conventional
    • Ownership: Condo

    Price history

    DateEventPrice
    7/31/2023Sold$210,000+5%$183/sqft
    Source: MRED as distributed by MLS GRID #11810300 Report a problem
    7/26/2023Pending sale$199,999$174/sqft
    Source: MRED as distributed by MLS GRID #11810300 Report a problem
    6/19/2023Contingent$199,999$174/sqft
    Source: MRED as distributed by MLS GRID #11810300 Report a problem
    6/16/2023Listed for sale$199,999-4.7%$174/sqft
    Source: MRED as distributed by MLS GRID #11810300 Report a problem
    6/16/2023Listing removed--
    Source: MRED as distributed by MLS GRID #11789838 Report a problem
    6/2/2023Listed for sale$209,900+44.8%$183/sqft
    Source: MRED as distributed by MLS GRID #11789838 Report a problem
    11/4/2019Sold$145,000-3.3%$126/sqft
    Source: MRED as distributed by MLS GRID #10519341 Report a problem
    10/11/2019Pending sale$150,000$131/sqft
    Source: Keller Williams Infinity #10519341 Report a problem
    9/24/2019Listed for sale$150,000+37.6%$131/sqft
    Source: Keller Williams Infinity #10519341 Report a problem
    3/10/2000Sold$109,000+4.3%$95/sqft
    Source: Public Record Report a problem
    10/18/1995Sold$104,500$91/sqft
    Source: Public Record Report a problem

    Public tax history

    YearProperty taxesTax assessment
    2024$4,015 +4.5%$70,152 +8.8%
    2023$3,842 +14.3%$64,490 +15.1%
    2022$3,361 +8.2%$56,020 +1.2%
    2021$3,108 +1.6%$55,380 +2%
    2020$3,058 +3.8%$54,290
    2019$2,945 +17.3%--
    2018$2,511 -7.4%$46,300 -4%
    2017$2,710 +32%$48,230 +29.2%
    2016$2,053 -26.6%$37,330 -20.3%
    2015$2,798 -22.9%$46,830 -19.8%
    2014$3,631 +4%$58,400 +0.5%
    2013$3,491 +2.4%$58,130 -4.3%
    2012$3,410 +2.9%$60,740 -6.1%
    2011$3,315 +9.8%$64,690 +0.8%
    2010$3,019 +2.2%$64,170 -5.8%
    2009$2,953 +0.7%$68,110
    2008$2,933 +5.2%$68,110 +5.9%
    2007$2,788 +10.7%$64,320 +13.4%
    2006$2,518 +4.1%$56,710 +7.7%
    2005$2,420 +8.4%$52,660 +12.3%
    2004$2,231 +1.1%$46,880 +10%
    2003$2,207 +2.3%$42,620 +5.8%
    2002$2,158 +3%$40,300 +6.8%
    2001$2,095 +2.4%$37,740 +3.5%
    2000$2,046 $36,460

    Find assessor info on the county website

    Neighborhood: 60561

    Nearby schools

    GreatSchools rating
    Schools provided by the listing agent
    • Elementary: Concord Elementary School
    • Middle: Cass Junior High School
    • High: Hinsdale South High School
    • District: 63

    Source: MRED as distributed by MLS GRID. This data may not be complete. We recommend contacting the local school district to confirm school assignments for this home.

    Get a cash offer in 3 minutes
    Find out how much your home could sell for in as little as 3 minutes with a no-obligation cash offer.
    Estimated market value
    $267,800
    Get a cash offer in 3 minutes
    Find out how much your home could sell for in as little as 3 minutes with a no-obligation cash offer.
    Estimated market value
    $267,800