Skip main navigation
Closed
  • $516,000

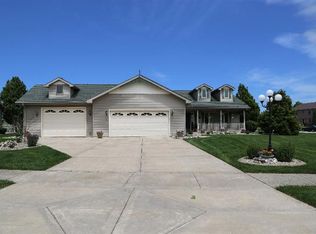
    8325 Lantern View Ln, Saint John, IN 46373

    4beds
    3,531sqft
    Single Family Residence
    Built in 1996
    0.49 Acres Lot
    $587,600 Zestimate®
    $146/sqft
    $3,867 Estimated rent

    Home value

    $587,600

    $558,000 - $617,000

    $3,867/mo

    Zestimate® history
    Loading
    Loading...

    Owner options

    List your home for rent

    $3,867/mo

    Rent Zestimate®

    Find your next renter with Zillow Rental Manager. Plus, with online applications, you can quickly screen prospective tenants – for free.

    Learn more

    $3,867/mo

    Rent Zestimate®

    Refinance and save

    $3,226/mo

    Est. payment

    Refinancing to a lower rate could help reduce your monthly payments and save thousands over the life of the loan.

    See today's rates

    $3,226/mo

    Est. payment

    Explore your selling options

    Work with a Zillow partner agent

    Leverage their expertise and Zillow's premium Showcase listings to get your home seen by more buyers.

    Get started

    List with your own agent

    Get your home in front of millions of buyers by listing it on Zillow.

    Learn how to do it

    Sell it yourself

    Take full control of how buyers see your home on Zillow by listing For Sale by Owner (FSBO).

    List your home

    What's special

    Walk-in closetPaver patioInground poolTwo-tier maintenance-free deckBrazilian cherry wood floorsPrivate balconyWet bar
    Nestled on a serene dead-end street In ST JOHN, this residence offers the perfect blend of space, comfort, and convenience for your family. You'll be greeted by Brazilian cherry wood floors and an abundance of natural light. The living area flows into the oversized kitchen, complete with a breakfast bar, loads of cabinets, pantry and ss appliances making it ideal for both casual meals and entertaining guests. The Master Suite features a walk-in closet, 2 additional closets, an enormous bath and private balcony overlooking the beautiful backyard oasis. With 3 bedrooms upstairsand a 4th downstairs, an office and finished basement w/ a wet bar, there's ample space for the whole family. Step outside to discover your own private paradise, complete with an inground pool surrounded by a paver patio and a two-tier maintenance-free deck, perfect for summer BBQs . BONUS: back up to the playground for endless fun and adventure!

    Zillow last checked:

    Listing updated:

    Listed by:

    Rita Keelan Bais,

    Better Homes and Gardens Real 219-365-8000

    Bought with:

    Katherine Bultema, RB14042319

    Compass Indiana, LLC

    Source: NIRA as distributed by MLS GRID,MLS#: 545250MLS Logo

    Facts & features

    Interior

    Bedrooms & bathrooms
    • Bedrooms: 4
    • Bathrooms: 4
    • Full bathrooms: 2
    • 1/2 bathrooms: 2
    Primary bedroom
    • Area: 285
    • Dimensions: 19 x 15
    Bedroom 2
    • Area: 210
    • Dimensions: 14 x 15
    Bedroom 3
    • Area: 154
    • Dimensions: 14 x 11
    Bonus room
    • Area: 400
    • Dimensions: 25 x 16
    Dining room
    • Description: 0.00 x 0.00
    • Area: 0
    • Dimensions: 0 x 0
    Kitchen
    • Area: 416
    • Dimensions: 26 x 16
    Laundry
    • Dimensions: 9 x 7
    Living room
    • Area: 176
    • Dimensions: 16 x 11
    Office
    • Dimensions: 12 x 11
    Other
    • Dimensions: 19 x 11
    Other
    • Dimensions: 20 x 10
    Heating
    • Baseboard, Humidity Control, Natural Gas
    Appliances
    • Included: Dishwasher, Disposal, Dryer, Microwave, Refrigerator, Washer, Water Softener Owned
    • Laundry: Main Level
    Features
    • Cathedral Ceiling(s), Vaulted Ceiling(s), Wet Bar
    • Windows: Skylight(s)
    • Basement: Daylight,Sump Pump
    • Number of fireplaces: 2
    • Fireplace features: Great Room, Living Room, Recreation Room
    Interior area
    • Total structure area: 3,531
    • Total interior livable area: 3,531 sqft
    • Finished area above ground: 2,581

    Property

    Parking
    • Total spaces: 3
    • Parking features: Attached, Garage Door Opener
    • Attached garage spaces: 3
    Features
    • Levels: Quad-Level
    • Patio & porch: Deck
    • Pool features: In Ground
    • Fencing: Fenced
    • Frontage length: 107
    Lot
    • Size: 0.49 Acres
    • Dimensions: 100 x 200
    • Features: Landscaped, Level, Other, Paved, Sprinklers In Front, Sprinklers In Rear
    Details
    • Parcel number: 451119477003000035

    Construction

    Type & style
    • Home type: SingleFamily
    • Property subtype: Single Family Residence
    Condition
    • New construction: No
    • Year built: 1996

    Utilities & green energy

    • Water: Public
    • Utilities for property: Cable Available, Electricity Available, Natural Gas Available

    Community & neighborhood

    Community
    • Community features: Curbs, Sidewalks
    Location
    • Region: Saint John
    • Subdivision: Lantern View

    HOA & financial

    HOA
    • Has HOA: No

    Other

    Other facts
    • Listing agreement: Exclusive Right To Sell
    • Road surface type: Paved

    Price history

    DateEventPrice
    4/8/2024Sold$516,000+3.2%$146/sqft
    Source: NIRA as distributed by MLS GRID #545250 Report a problem
    2/21/2024Contingent$499,900$142/sqft
    Source: NIRA as distributed by MLS GRID #545250 Report a problem
    2/18/2024Listed for sale$499,900+23.4%$142/sqft
    Source: NIRA as distributed by MLS GRID #545250 Report a problem
    6/1/2020Sold$405,000-2.2%$115/sqft
    Source: NIRA as distributed by MLS GRID #469754 Report a problem
    5/4/2020Pending sale$414,000$117/sqft
    Source: CENTURY 21 McCarthy Realty, Inc. #469754 Report a problem
    4/27/2020Price change$414,000-2.6%$117/sqft
    Source: CENTURY 21 McCarthy Realty, Inc. #469754 Report a problem
    3/6/2020Listed for sale$425,000$120/sqft
    Source: Century 21 McCarthy #469754 Report a problem

    Public tax history

    YearProperty taxesTax assessment
    2025$4,789 +16.1%$539,900 +6.6%
    2024$4,124 -4.3%$506,400 +14.6%
    2023$4,308 -0.7%$442,000 +8.5%
    2022$4,339 +12.3%$407,300 -1.6%
    2021$3,865 +2.5%$414,000 +2.4%
    2020$3,771 -0.8%$404,300 +9.1%
    2019$3,803 +7.3%$370,500 +3.1%
    2018$3,543 +10.1%$359,200 +2.9%
    2017$3,217 $349,200 +7.3%
    2016$3,217 -2.2%$325,300 -4.8%
    2014$3,290 -20.2%$341,700 -6.2%
    2013$4,124 -3.6%$364,100 +6.3%
    2012$4,277 +13.9%$342,400 +0.3%
    2011$3,754 -6.2%$341,300 -1.4%
    2010$4,001 $346,100 -4.5%
    2009-- $362,500 +4.2%
    2007-- $347,800 +43%
    2006-- $243,300
    2005-- $243,300
    2004-- $243,300

    Find assessor info on the county website

    Neighborhood: 46373

    Nearby schools

    GreatSchools rating
    Schools provided by the listing agent
    • Elementary: Kolling Elementary School
    • Middle: Clark Middle School
    • High: Lake Central High School

    Source: NIRA as distributed by MLS GRID. This data may not be complete. We recommend contacting the local school district to confirm school assignments for this home.

    Get a cash offer in 3 minutes
    Find out how much your home could sell for in as little as 3 minutes with a no-obligation cash offer.
    Estimated market value
    $587,600
    Get a cash offer in 3 minutes
    Find out how much your home could sell for in as little as 3 minutes with a no-obligation cash offer.
    Estimated market value
    $587,600