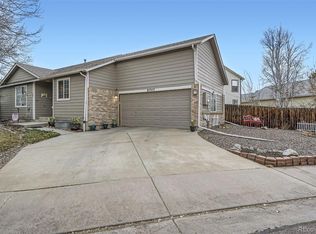
Skip main navigation
Sold for $595,000
  • $595,000

    8325 Moore Street, Arvada, CO 80005

    4beds
    3,165sqft
    Single Family Residence
    Built in 1988
    4,617 Square Feet Lot
    $584,000 Zestimate®
    $188/sqft
    $3,837 Estimated rent

    Home value

    $584,000

    $549,000 - $625,000

    $3,837/mo

    Zestimate® history
    Loading
    Loading...

    Owner options

    List your home for rent

    $3,837/mo

    Rent Zestimate®

    Find your next renter with Zillow Rental Manager. Plus, with online applications, you can quickly screen prospective tenants – for free.

    Learn more

    $3,837/mo

    Rent Zestimate®

    Refinance and save

    $2,768/mo

    Est. payment

    Refinancing to a lower rate could help reduce your monthly payments and save thousands over the life of the loan.

    See today's rates

    $2,768/mo

    Est. payment

    Explore your selling options

    Work with a Zillow partner agent

    Leverage their expertise and Zillow's premium Showcase listings to get your home seen by more buyers.

    Get started

    List with your own agent

    Get your home in front of millions of buyers by listing it on Zillow.

    Learn how to do it

    Sell it yourself

    Take full control of how buyers see your home on Zillow by listing For Sale by Owner (FSBO).

    List your home

    What's special

    Mature treesOasis style backyardStunning mountain viewsTrex deckSpacious primary suiteFormal dining roomVaulted ceilings
    Beautiful home located in the highly sought-after community of Arvada, known for its stunning mountain views, scenic trails, and friendly atmosphere!! The minute you walk in you will fall in love with the open floor plan featuring vaulted ceilings! Gleaming hardwood floors throughout. Perfect sized kitchen with plenty of cabinet and counter space. The dining area is conveniently located next to the kitchen, making it easy to entertain guests or enjoy a family meal together. Cozy family room with fireplace and formal dining room making this a perfect layout to host those holiday gatherings! The spacious primary suite is on the main level and includes a 5-piece master bathroom with tub, walk-in shower and a large walk-in closet. Upstairs, you'll find two additional bedrooms and a full bathroom! You'll love having a fully finished basement with an additional bedroom, full bathroom, bonus room or workout room AND a huge family room to entertain in!! Enjoy relaxing in your oasis style backyard with mature trees. Host those summer BBQs on your Trex deck overlooking a walking path/neighborhood trail. If you're looking for a home in Arvada with an open floor plan, large bedrooms, beautiful hardwood floors, and lots of natural light AND a home you can design and customize with your own finishes this is the perfect property for you!!! Wonderful HOA amenities including a pool and tennis courts! Low HOA fees. Low taxes. Close to schools, parks, Standley Lake open space, trails, restaurants, and more!! Easy access to Boulder and the Mountains! Don't miss out on owning this wonderful home!!

    Zillow last checked:

    Listing updated:

    Listed by:

    Jennifer Briseno 720-472-2131 myrealtortoday@gmail.com,

    Success Realty Experts, LLC

    Bought with:

    Chelsea Caldwell, 100054644

    Weichert Realtors Professionals

    Source: REcolorado as distributed by MLS GRID,MLS#: 1927204MLS Logo

    Facts & features

    Interior

    Bedrooms & bathrooms
    • Bedrooms: 4
    • Bathrooms: 4
    • Full bathrooms: 3
    • 1/2 bathrooms: 1
    • Main level bathrooms: 2
    • Main level bedrooms: 1
    Bedroom
    • Description: Spacious Main Floor Master Bedroom
    • Level: Main
    Bedroom
    • Description: Secondary Bedroom
    • Features: Primary Suite
    • Level: Upper
    Bedroom
    • Description: Secondary Bedroom
    • Level: Upper
    Bedroom
    • Description: Spacious Bedroom In The Basement
    • Level: Basement
    Bathroom
    • Description: Master Bathroom With Two Sinks A Tub And Walk In Shower
    • Level: Main
    Bathroom
    • Description: Full Bathroom In Basement With Tub
    • Features: Primary Suite
    • Level: Basement
    Bathroom
    • Description: Half Bathroom On The Main Level
    • Level: Main
    Bathroom
    • Description: Full Bathroom For The 2 Upstairs Bedrooms
    • Level: Upper
    Bonus room
    • Description: Can Be Used As An Office Or Work Out Room Or Bedroom
    • Level: Basement
    Dining room
    • Description: Formal Dining Room Next To Living Room And Eat In Kitchen Dining Room
    • Level: Main
    Family room
    • Description: Main Floor Family Room With Vaulted Ceilings And Fireplace
    • Level: Main
    Family room
    • Description: Additional Family Room In The Basement
    • Level: Basement
    Kitchen
    • Level: Main
    Laundry
    • Level: Main
    Heating
    • Forced Air
    Cooling
    • Central Air
    Appliances
    • Included: Dishwasher, Microwave, Oven, Refrigerator
    • Laundry: In Unit
    Features
    • Eat-in Kitchen, Entrance Foyer, Five Piece Bath, Kitchen Island, Laminate Counters, Open Floorplan, Pantry, Primary Suite, Vaulted Ceiling(s), Walk-In Closet(s)
    • Flooring: Carpet, Tile, Wood
    • Windows: Double Pane Windows
    • Basement: Finished
    • Number of fireplaces: 1
    • Fireplace features: Living Room
    Interior area
    • Total structure area: 3,165
    • Total interior livable area: 3,165 sqft
    • Finished area above ground: 1,974
    • Finished area below ground: 1,191

    Property

    Parking
    • Total spaces: 2
    • Parking features: Garage - Attached
    • Attached garage spaces: 2
    Features
    • Levels: Two
    • Stories: 2
    • Patio & porch: Deck, Front Porch
    • Exterior features: Private Yard
    • Fencing: Full
    Lot
    • Size: 4,617 sqft
    • Features: Level, Many Trees
    Details
    • Parcel number: 180721
    • Special conditions: Standard

    Construction

    Type & style
    • Home type: SingleFamily
    • Property subtype: Single Family Residence
    Materials
    • Frame, Wood Siding
    • Roof: Composition
    Condition
    • Year built: 1988

    Utilities & green energy

    • Sewer: Public Sewer
    • Water: Public
    • Utilities for property: Electricity Connected

    Community & neighborhood

    Security
    • Security features: Carbon Monoxide Detector(s), Smoke Detector(s)
    Location
    • Region: Arvada
    • Subdivision: Lakecrest

    HOA & financial

    HOA
    • Has HOA: Yes
    • Amenities included: Pool, Tennis Court(s), Trail(s)
    • Services included: Maintenance Grounds, Snow Removal
    • Association name: Lakecrest Cape
    • Association phone: 303-420-4433
    • Second HOA fee: $68 monthly
    • Second association name: Lakecrest Cape Patio Homes
    • Second association phone: 303-420-4433

    Other

    Other facts
    • Listing terms: Cash,Conventional,FHA,VA Loan
    • Ownership: Individual

    Price history

    DateEventPrice
    10/31/2025Sold$595,000-2.5%$188/sqft
    Source: REcolorado as distributed by MLS GRID #1927204 Report a problem
    10/3/2025Pending sale$610,000$193/sqft
    Source: REcolorado as distributed by MLS GRID #1927204 Report a problem
    9/29/2025Listed for sale$610,000$193/sqft
    Source: REcolorado as distributed by MLS GRID #1927204 Report a problem
    9/24/2025Pending sale$610,000$193/sqft
    Source: REcolorado as distributed by MLS GRID #1927204 Report a problem
    9/19/2025Listed for sale$610,000+88.3%$193/sqft
    Source: REcolorado as distributed by MLS GRID #1927204 Report a problem
    5/17/2006Sold$324,000+11.7%$102/sqft
    Source: Public Record Report a problem
    11/24/2003Sold$290,000$92/sqft
    Source: Public Record Report a problem
    4/4/2003Sold$290,000$92/sqft
    Source: Public Record Report a problem

    Public tax history

    YearProperty taxesTax assessment
    2025$3,220 -0.1%$39,727 -0.5%
    2024$3,224 +31.7%$39,942
    2023$2,447 -1.6%$39,942 +25%
    2022$2,488 +8.9%$31,941 -2.8%
    2021$2,285 $32,860 +6.6%
    2020$2,285 +1.4%$30,831
    2019$2,254 +20%$30,831 +16.8%
    2018$1,879 $26,390
    2017$1,879 -26.7%$26,390 -0.9%
    2016$2,563 $26,625
    2015$2,563 +16.9%$26,625 +23%
    2014$2,192 +2.1%$21,650
    2013$2,147 +2.1%$21,650 +1.1%
    2012$2,102 +0.5%$21,404
    2011$2,092 +5.7%$21,404 -0.2%
    2010$1,978 -3.9%$21,440
    2009$2,059 +0%$21,440 -3.7%
    2008$2,058 +1.1%$22,270
    2007$2,037 +1%$22,270 +2.1%
    2006$2,016 +0.4%$21,820 +0.4%
    2005$2,007 +9.3%$21,740
    2004$1,837 -13.2%$21,740
    2003$2,116 -8%$21,740 +5.2%
    2002$2,301 +16%$20,670 +26.6%
    2001$1,984 -0.8%$16,330
    2000$1,999 $16,330

    Find assessor info on the county website

    Neighborhood: Lakecrest Cluster

    Nearby schools

    GreatSchools rating
    Schools provided by the listing agent
    • Elementary: Sierra
    • Middle: Oberon
    • High: Ralston Valley
    • District: Jefferson County R-1

    Source: REcolorado as distributed by MLS GRID. This data may not be complete. We recommend contacting the local school district to confirm school assignments for this home.

    Get a cash offer in 3 minutes
    Find out how much your home could sell for in as little as 3 minutes with a no-obligation cash offer.
    Estimated market value
    $584,000
    Get a cash offer in 3 minutes
    Find out how much your home could sell for in as little as 3 minutes with a no-obligation cash offer.
    Estimated market value
    $584,000