Skip main navigation
Sold for $3,200,000
Street View
  • $3,200,000

    8325 N 73RD Place, Scottsdale, AZ 85258

    4beds
    3baths
    3,609sqft
    Single Family Residence
    Built in 1983
    0.99 Acres Lot
    $3,140,500 Zestimate®
    $887/sqft
    $7,037 Estimated rent

    Home value

    $3,140,500

    $2.86M - $3.45M

    $7,037/mo

    Zestimate® history
    Loading
    Loading...

    Owner options

    List your home for rent

    $7,037/mo

    Rent Zestimate®

    Find your next renter with Zillow Rental Manager. Plus, with online applications, you can quickly screen prospective tenants – for free.

    Learn more

    $7,037/mo

    Rent Zestimate®

    Refinance and save

    $14,622/mo

    Est. payment

    Refinancing to a lower rate could help reduce your monthly payments and save thousands over the life of the loan.

    See today's rates

    $14,622/mo

    Est. payment

    Explore your selling options

    Work with a Zillow partner agent

    Leverage their expertise and Zillow's premium Showcase listings to get your home seen by more buyers.

    Get started

    List with your own agent

    Get your home in front of millions of buyers by listing it on Zillow.

    Learn how to do it

    Sell it yourself

    Take full control of how buyers see your home on Zillow by listing For Sale by Owner (FSBO).

    List your home

    What's special

    Desirable steam showerCozy fireplaceCharming stacked-stone fireplaceRefreshing saltwater swimming poolEpoxy floorsBlock-constructed hacienda-style ranch homeSpa-like bathroom
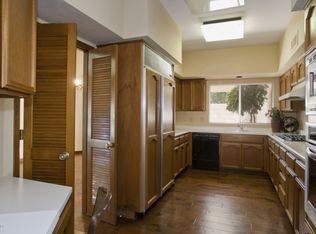
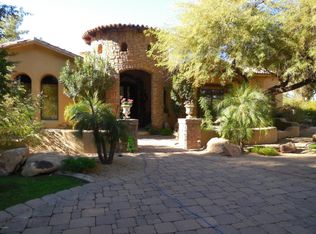
    An extraordinary, authentic block-constructed Hacienda-style Ranch Home located in the highly sought-after community of Paradise Farms in the sweet spot of Scottsdale - renowned for its upscale residences and scenic landscapes. Privately sited on nearly an acre of lush tranquility revealing timeless style, offering the perfect blend of sophistication and privacy. This luxurious and captivating single-level residence spans 3609 square feet and accommodates 4 bedrooms, 3 baths, a generous flex/bonus room and features unrivaled craftmanship with exquisite design throughout. Enduring elegant details and amenities are highlighted by rough-hewn wood-beamed volume ceilings, luxurious wide-plank vinyl and stone flooring, rustic architectural elements with ironwork accents, a charming stacked-stone fireplace, elegant wood/iron and glass entry door, numerous stained wood French doors and arched doorways with expansive windows and plantation shutters providing abundant natural light. A chef's dream kitchen with premium appliances, custom cabinetry and an ideal walk-in pantry with a colossal island perfect for culinary creations and entertaining. Experience the primary bedroom as a luxurious retreat highlighted with a peaceful sitting area and cozy fireplace with an on-trend spa-like bathroom relishing a freestanding jetted soaking tub, a desirable steam shower and an appropriate walk-in closet. Designed for seamless indoor/outdoor resort-style living amidst meticulously landscaped gardens and lush surroundings that wrap around a refreshing saltwater swimming pool with multiple outdoor lounging areas. The well-designed alfresco kitchen, fireplace and delightful courtyards with covered loggias provide the ultimate relaxation for comfortable gatherings and complete the perfect sanctuary. Amazing open split-bay 3 1/2-car garage with storage cabinetry, workbench, sink, Tesla EV charger, epoxy floors and side-door exit to the large concrete pad and RV gate. The well-designed laundry room with abundant cabinetry, counter space and the proper sink also add to its functionality and attraction. Conveniently close to premier golf courses, fine dining, boutique shopping and top-rated 3C schools with nearby city parks and multiple mountain preserves provide necessary conveniences and contribute to the coveted luxurious lifestyle you deserve. City-approved plans for a luxurious private 2-bedroom 1 bath casita also included.

    Zillow last checked:

    Listing updated:

    Listed by:

    S Sean Hahn 602-361-6047,

    West USA Realty

    Bought with:

    Jonathan Michael Leaman, SA648438000

    America One Luxury Real Estate

    Hayley Jamison, SA666580000

    America One Luxury Real Estate

    Source: ARMLS,MLS#: 6829650MLS Logo

    Facts & features

    Interior

    Bedrooms & bathrooms
    • Bedrooms: 4
    • Bathrooms: 3
    Heating
    • Natural Gas
    Cooling
    • Central Air, Ceiling Fan(s), Programmable Thmstat
    Appliances
    • Included: Water Purifier
    Features
    • High Speed Internet, Double Vanity, Eat-in Kitchen, Breakfast Bar, No Interior Steps, Vaulted Ceiling(s), Kitchen Island, Pantry, Full Bth Master Bdrm, Separate Shwr & Tub
    • Flooring: Vinyl, Stone
    • Windows: Double Pane Windows
    • Has basement: No
    • Has fireplace: Yes
    • Fireplace features: Exterior Fireplace, Living Room, Master Bedroom, Gas
    Interior area
    • Total structure area: 3,609
    • Total interior livable area: 3,609 sqft

    Property

    Parking
    • Total spaces: 7.5
    • Parking features: RV Access/Parking, RV Gate, Garage Door Opener, Extended Length Garage, Direct Access, Attch'd Gar Cabinets, Electric Vehicle Charging Station(s)
    • Garage spaces: 3.5
    • Uncovered spaces: 4
    Features
    • Stories: 1
    • Patio & porch: Covered, Patio
    • Exterior features: Private Yard, Built-in Barbecue
    • Has private pool: Yes
    • Spa features: None, Bath
    • Fencing: Block
    Lot
    • Size: 0.99 Acres
    • Features: East/West Exposure, Sprinklers In Rear, Sprinklers In Front, Alley, Desert Back, Desert Front, Grass Front, Grass Back, Auto Timer H2O Front, Auto Timer H2O Back
    Details
    • Additional structures: Gazebo
    • Parcel number: 17427205

    Construction

    Type & style
    • Home type: SingleFamily
    • Architectural style: Other,Ranch,Spanish,Santa Barbara/Tuscan
    • Property subtype: Single Family Residence
    Materials
    • Stucco, Painted, Block
    • Roof: Tile,Foam
    Condition
    • Year built: 1983
    Details
    • Builder name: Malouf

    Utilities & green energy

    • Sewer: Public Sewer
    • Water: City Water
    Green energy
    • Energy efficient items: Multi-Zones

    Community & HOA

    Community
    • Security: Fire Sprinkler System, Security System Owned
    • Subdivision: PARADISE FARMS
    HOA
    • Has HOA: No
    • Services included: No Fees
    Location
    • Region: Scottsdale

    Financial & listing details

    • Price per square foot: $887/sqft
    • Tax assessed value: $2,171,800
    • Annual tax amount: $7,075
    • Date on market: 11/20/2025
    • Cumulative days on market: 6 days
    • Listing terms: Cash,Conventional,VA Loan
    • Ownership: Fee Simple

    Price history

    DateEventPrice
    4/4/2025Sold$3,200,000$887/sqft
    Source: ARMLS #6829650 Report a problem
    3/11/2025Pending sale$3,200,000$887/sqft
    Source: ARMLS #6829650 Report a problem
    3/4/2025Listed for sale$3,200,000+114.4%$887/sqft
    Source: ARMLS #6829650 Report a problem
    5/29/2019Listing removed$6,495$2/sqft
    Source: Realty Executives #5923840 Report a problem
    5/10/2019Listed for rent$6,495$2/sqft
    Source: Realty Executives #5923840 Report a problem
    4/29/2019Sold$1,492,210-9.6%$413/sqft
    Source: ARMLS #5887002 Report a problem
    2/22/2019Listed for sale$1,650,000+21.3%$457/sqft
    Source: Russ Lyon Sotheby's International Realty #5887002 Report a problem
    2/9/2017Sold$1,360,000-1.4%$377/sqft
    Source: ARMLS #5527866 Report a problem
    1/22/2017Listed for sale$1,379,000$382/sqft
    Source: Russ Lyon Sotheby's International Realty #5527866 Report a problem
    1/13/2017Pending sale$1,379,000$382/sqft
    Source: Russ Lyon Sotheby's International Realty #5527866 Report a problem
    11/22/2016Price change$1,379,000+0.9%$382/sqft
    Source: Owner #5527866 Report a problem
    11/9/2016Listed for sale$1,367,240+127.9%$379/sqft
    Source: Dominic & Co International Real Estate #5522629 Report a problem
    12/20/2002Sold$600,000$166/sqft
    Source: Public Record Report a problem

    Public tax history

    YearProperty taxesTax assessment
    2025$7,354 +4.7%$217,180 0%
    2024$7,021 -22.3%$217,220 +65.2%
    2023$9,031 +5%$131,517 -5.1%
    2022$8,600 -5.4%$138,630 +5.3%
    2021$9,090 +3.9%$131,710 +7.2%
    2020$8,750 -3.4%$122,870 +4.5%
    2019$9,054 $117,560 +8.9%
    2018$9,054 +4.4%$107,950 +1.7%
    2017$8,671 +15.7%$106,160 +3.1%
    2016$7,493 +1.8%$102,980 +11.8%
    2015$7,359 $92,150 +4.6%
    2014-- $88,120 +14.3%
    2013-- $77,070
    2012-- $77,070 -8.2%
    2011-- $83,930 -17.7%
    2010-- $101,930 +8.2%
    2009-- $94,210 +7%
    2008-- $88,050 +9.9%
    2007-- $80,100 +33.5%
    2006-- $60,000
    2005-- $60,000 +26.1%
    2004-- $47,600
    2003-- $47,600 +19.1%
    2002-- $39,950
    Find assessor info on the county website

    Neighborhood: 85258

    Nearby schools

    GreatSchools rating
    Schools provided by the listing agent
    • Elementary: Cochise Elementary School
    • Middle: Cocopah Middle School
    • High: Chaparral High School
    • District: Scottsdale Unified District

    Source: ARMLS. This data may not be complete. We recommend contacting the local school district to confirm school assignments for this home.

    Get a cash offer in 3 minutes
    Find out how much your home could sell for in as little as 3 minutes with a no-obligation cash offer.
    Estimated market value
    $3,140,500
    Get a cash offer in 3 minutes
    Find out how much your home could sell for in as little as 3 minutes with a no-obligation cash offer.
    Estimated market value
    $3,140,500