Skip main navigation
For sale
  • Price cut: $10.4K (7/14)
    $339,490

    8325 Never Summer Cir, Fort Collins, CO 80528

    3beds
    1,344sqft
    : 
    Loading
    Get pre-qualified
    Single Family Residence
    Built in 1978
    5,425 Square Feet Lot
    $-- Zestimate®
    $253/sqft
    $60/mo HOA

    What's special

    Mountain viewsPrivate backyardLow-maintenance xeriscape yardNew sinkFresh interior paintStainless-steel appliancesTile backsplash
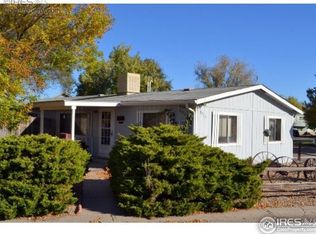
    Beautifully remodeled and move-in ready! This 3-bedroom, 2-bath ranch-style home in theestablished Mountain Range Shadows neighborhood of Fort Collins offers 1,344 square feet ofbright, updated living space. A bright living room fills with natural light and flows into the open-concept dining and kitchen - perfect for entertaining and everyday living. The remodeledkitchen features quartz countertops, a new sink, tile backsplash, updated cabinets, andstainless-steel appliances. Enjoy luxury vinyl plank flooring in the main areas, new carpet andabundant closet space in all three bedrooms, fresh interior paint, and two tastefully updatedbaths.Outside, a low-maintenance xeriscape yard, mountain views, and a private backyard createyour own outdoor oasis, complemented by an oversized detached 2-car garage with a newautomatic overhead door. HOA amenities include a community pool, playground, tennis andbasketball courts, and trash pickup, with RV storage available for a fee. Served by PoudreSchool District and just minutes from I-25, the home offers easy Front Range commuting andstrong investment potential near the new Amazon facility. Traditional financing is available -come see it for yourself!
    66 days
    |
    1,549
    |
    90
    |

    Likely to sell faster than

    Zillow last checked:

    Listing updated:

    Listed by:

    Jay Scolnick 303-332-3785,

    Premier Community Homes

    Source: IRES as distributed by MLS GRID,MLS#: 1058826MLS Logo

    Loading...

      Facts & features

      Interior

      Bedrooms & bathrooms
      • Bedrooms: 3
      • Bathrooms: 2
      • Full bathrooms: 1
      • 3/4 bathrooms: 1
      • Main level bathrooms: 2
      Primary bedroom
      • Description: Carpet
      • Level: Main
      • Area: 168 Square Feet
      • Dimensions: 12 x 14
      Bedroom 2
      • Description: Carpet
      • Level: Main
      • Area: 144 Square Feet
      • Dimensions: 12 x 12
      Bedroom 3
      • Description: Carpet
      • Level: Main
      • Area: 144 Square Feet
      • Dimensions: 12 x 12
      Dining room
      • Level: Main
      • Area: 144 Square Feet
      • Dimensions: 12 x 12
      Family room
      • Level: Main
      Kitchen
      • Description: Laminate
      • Level: Main
      • Area: 182 Square Feet
      • Dimensions: 14 x 13
      Living room
      • Level: Main
      • Area: 168 Square Feet
      • Dimensions: 12 x 14
      Recreation room
      • Level: Main
      Heating
      • Forced Air
      Cooling
      • Central Air
      Appliances
      • Included: Electric Range, Dishwasher, Refrigerator
      Features
      • Basement: None
      Interior area
      • Total structure area: 1,344
      • Total interior livable area: 1,344 sqft
      • Finished area above ground: 1,344

      Property

      Parking
      • Total spaces: 2
      • Parking features: Detached
      • Garage spaces: 2
      • Details: Detached
      Features
      • Levels: One
      • Stories: 1
      Lot
      • Size: 5,425 Square Feet
      Details
      • Parcel number: R1005693
      • Zoning: AP

      Construction

      Type & style
      • Home type: SingleFamily
      • Property subtype: Single Family Residence
      Materials
      • Frame, Wood Siding
      • Roof: Composition
      Condition
      • New construction: No
      • Year built: 1978

      Utilities & green energy

      • Sewer: Public Sewer
      • Water: District
      • Utilities for property: Natural Gas Available, Electricity Available

      Community & HOA

      Community
      • Subdivision: Mountain Range Shadows
      HOA
      • Has HOA: Yes
      • HOA fee: $60 monthly
      • HOA name: Mountain Shadows
      • HOA phone: 970-669-4522
      Location
      • Region: Fort Collins

      Financial & listing details

      • Price per square foot: $253/sqft
      • Tax assessed value: $291,300
      • Annual tax amount: $2,083
      • Date on market: 5/12/2026
      • Listing terms: Cash,Conventional,FHA
      • Electric utility on property: Yes

        Estimated market value

        Not available

        Estimated sales range

        Not available

        Not available

        Price history

        DateEventPrice
        7/14/2026Price change$339,490-3%$253/sqft
        Source: REcolorado as distributed by MLS GRID #8308932 Report a problem
        5/12/2026Listed for sale$349,900+55.5%$260/sqft
        Source: REcolorado as distributed by MLS GRID #8308932 Report a problem
        3/30/2026Sold$225,000+73.1%$167/sqft
        Source: Public Record Report a problem
        5/19/2015Sold$130,000-7.1%$97/sqft
        Source: IRES as distributed by MLS GRID #762443 Report a problem
        5/6/2015Listed for sale$140,000+47.4%$104/sqft
        Source: Group Horsetooth #762443 Report a problem
        12/20/2012Listing removed$95,000$71/sqft
        Source: Coldwell Banker Residential Brokerage - Fort Collins - Drake #696280 Report a problem
        12/7/2012Price change$95,000-5%$71/sqft
        Source: Coldwell Banker Residential Brokerage - Fort Collins - Drake #694039 Report a problem
        11/1/2012Listed for sale$100,000+28.4%$74/sqft
        Source: Coldwell Banker Residential Brokerage - Fort Collins - Drake #694039 Report a problem
        6/22/2007Sold$77,900-37.2%$58/sqft
        Source: Public Record Report a problem
        2/3/2005Sold$124,000+65.8%$92/sqft
        Source: Public Record Report a problem
        10/7/2004Sold$74,800-11%$56/sqft
        Source: Public Record Report a problem
        1/7/1998Sold$84,000$63/sqft
        Source: Public Record Report a problem

        Public tax history

        YearProperty taxesTax assessment
        2024$1,852 +46.6%$19,517 -1%
        2023$1,263 -1.2%$19,707 +80.2%
        2022$1,278 -19%$10,939 -2.8%
        2021$1,578 -0.3%$11,254 -18.4%
        2020$1,583 +70.8%$13,792 -0.7%
        2019$927 $13,889 +67.7%
        2018$927 $8,280
        2017$927 +0.3%$8,280 +20.4%
        2016$924 +24%$6,878 0%
        2015$746 -19.2%$6,880 -16.5%
        2014$923 $8,240
        2013-- $8,240 +25.6%
        2012-- $6,560
        2011-- $6,560 -30.6%
        2010-- $9,450
        2009-- $9,450 -12%
        2008-- $10,740
        2007-- $10,740 -4.7%
        2006-- $11,270
        2005-- $11,270 +20.3%
        2004-- $9,370 -13%
        2002-- $10,770
        2001-- $10,770
        Find assessor info on the county website

        Monthly payment

        Est. payment

        Payment breakdown

        Explore the cost of this home by adjusting the details. Changes won't be saved.
        All calculations are estimates and provided by Zillow, Inc. for informational purposes only. Actual amounts may vary.
        HOA fees may include property taxes on listings classified as Co-Ops. Contact the listing agent and/or owner for fee details.
        Mortgage interest rates are dependent on a number of factors, including credit score, down payment, and repayment length. Interest rate data provided by Zillow Group Marketplace, Inc. as of 1/1/1970 from various mortgage lenders with which we have lead or other similar arrangements; the Estimated Payment is an average of those rates.
        See how much you could borrow to make a competitive offer.

        Climate risks

        Neighborhood: Nelson Reservoir

        Getting around

        10 / 100
        Car-Dependent
        0 / 100
        No Nearby Transit
        31 / 100
        Somewhat Bikeable

        Nearby schools

        GreatSchools rating
        Schools provided by the listing agent
        • Elementary: Bacon,Bacon
        • Middle: Preston
        • High: Fossil Ridge

        Source: IRES as distributed by MLS GRID. This data may not be complete. We recommend contacting the local school district to confirm school assignments for this home.

        A local agent can set up tours, give advice and negotiate with sellers.

        Browse local experts

        Similar homes