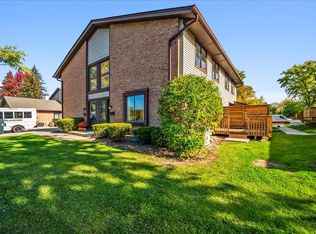
This townhome checks a lot of boxes for anyone looking for low-maintenance living with easy access to everything. Filled with natural sunlight and surrounded by green space, the open floor plan creates a comfortable flow for everyday living and entertaining. Step right out to the deck from the main living area and enjoy a quiet morning coffee or unwind after a long day. The galley kitchen features plenty of white cabinets, stainless steel appliances, and a breakfast bar that stays connected to the living and dining areas, so nobody feels left out of the conversation. A powder room is conveniently located on first floor for family and guests. The garage entrance provides direct entry to the kitchen making grocery day an easy event. Upstairs you will find two spacious bedrooms along with one full bath, while the lower-level recreation room gives you flexible space for a home office, workout area, media room, or playroom. The management association takes care of exterior maintenance, snow removal, and lawn care, giving you more time to enjoy life instead of weekend chores. Location is another major plus. Quick access to two interstate highways, downtown Chicago is about 15 miles away, makes commuting simple. Frequent travelers will appreciate convenient access to both O'Hare International Airport and Midway International Airport with daily flights in every direction. Shopping, dining, entertainment, golf, biking, hiking, baseball, basketball, tennis, racquetball, and countless recreation options are all nearby, making this home a great fit for an active lifestyle. Please don't let the cat out. :)
Closed
$243,000
8325 Portsmouth Dr Unit A, Darien, IL 60561
2beds
1,409sqft
Condominium, Single Family Residence
Built in 1973
-- sqft lot
$245,100 Zestimate®
$172/sqft
$2,501 Estimated rent
Home value
$245,100
$225,000 - $265,000
$2,501/mo
Zestimate® history
Owner options
List your home for rent
$2,501/mo
Rent Zestimate®
Find your next renter with Zillow Rental Manager. Plus, with online applications, you can quickly screen prospective tenants – for free.
$2,501/mo
Rent Zestimate®
Refinance and save
$2,160/mo
Est. payment
Refinancing to a lower rate could help reduce your monthly payments and save thousands over the life of the loan.
$2,160/mo
Est. payment
Explore your selling options
Work with a Zillow partner agent
Leverage their expertise and Zillow's premium Showcase listings to get your home seen by more buyers.
Get startedList with your own agent
Get your home in front of millions of buyers by listing it on Zillow.
Learn how to do itSell it yourself
Take full control of how buyers see your home on Zillow by listing For Sale by Owner (FSBO).
List your homeWhat's special
Filled with natural sunlightOpen floor planSurrounded by green spaceStainless steel appliances
Zillow last checked:
Listing updated:
Listed by:
Jerry Hix (630)258-2062,
Keller Williams Infinity
Bought with:
Tiffany Wigsmoen
Keller Williams Infinity
Source: MRED as distributed by MLS GRID,MLS#: 12647851
Facts & features
Interior
Bedrooms & bathrooms
- Bedrooms: 2
- Bathrooms: 2
- Full bathrooms: 1
- 1/2 bathrooms: 1
Rooms
- Room types: Recreation Room
Primary bedroom
- Features: Flooring (Carpet), Window Treatments (Insulated Windows)
- Level: Second
- Area: 176 Square Feet
- Dimensions: 16X11
Bedroom 2
- Features: Flooring (Carpet), Window Treatments (Insulated Windows)
- Level: Second
- Area: 110 Square Feet
- Dimensions: 11X10
Dining room
- Features: Flooring (Luxury Vinyl)
- Level: Main
- Area: 72 Square Feet
- Dimensions: 9X8
Kitchen
- Features: Kitchen (Galley), Flooring (Luxury Vinyl)
- Level: Main
- Area: 104 Square Feet
- Dimensions: 13X8
Laundry
- Features: Flooring (Other)
- Level: Basement
- Area: 200 Square Feet
- Dimensions: 20X10
Living room
- Features: Flooring (Luxury Vinyl), Window Treatments (Insulated Windows)
- Level: Main
- Area: 260 Square Feet
- Dimensions: 20X13
Recreation room
- Features: Flooring (Carpet)
- Level: Basement
- Area: 255 Square Feet
- Dimensions: 17X15
Heating
- Natural Gas, Forced Air
Cooling
- Central Air
Appliances
- Included: Range, Dishwasher, Refrigerator, Washer, Dryer, Humidifier
- Laundry: Gas Dryer Hookup, In Unit
Features
- Storage, Replacement Windows
- Doors: Storm Door(s), Sliding Glass Door(s)
- Windows: Replacement Windows, Screens, Insulated Windows, Window Treatments
- Basement: Finished,Full
Interior area
- Total structure area: 1,409
- Total interior livable area: 1,409 sqft
- Finished area below ground: 255
Property
Parking
- Total spaces: 1
- Parking features: Asphalt, Garage Door Opener, Yes, Garage Owned, Attached, Garage
- Attached garage spaces: 1
- Has uncovered spaces: Yes
Accessibility
- Accessibility features: No Disability Access
Features
- Patio & porch: Deck
Details
- Parcel number: 0934211089
- Special conditions: None
- Other equipment: Ceiling Fan(s), Sump Pump
Construction
Type & style
- Home type: Condo
- Property subtype: Condominium, Single Family Residence
Materials
- Brick, Cedar
- Foundation: Concrete Perimeter
- Roof: Asphalt
Condition
- New construction: No
- Year built: 1973
Utilities & green energy
- Electric: Circuit Breakers
- Sewer: Public Sewer
- Water: Lake Michigan
- Utilities for property: Cable Available
Community & HOA
Community
- Security: Fire Sprinkler System, Carbon Monoxide Detector(s)
- Subdivision: Portsmouth
HOA
- Has HOA: Yes
- Services included: Insurance, Exterior Maintenance, Lawn Care, Scavenger, Snow Removal
- HOA fee: $361 monthly
Location
- Region: Darien
Financial & listing details
- Price per square foot: $172/sqft
- Tax assessed value: $61,123
- Annual tax amount: $3,432
- Date on market: 5/18/2026
- Listing terms: Cash
- Ownership: Condo
Price history
| Date | Event | Price |
|---|---|---|
| 6/23/2026 | Sold | $243,000-0.8%$172/sqft |
Source:  MRED as distributed by MLS GRID #12647851 Report a problem MRED as distributed by MLS GRID #12647851 Report a problem | ||
| 5/26/2026 | Contingent | $245,000$174/sqft |
Source: MRED as distributed by MLS GRID #12647851 Report a problem | ||
| 5/18/2026 | Listed for sale | $245,000+63.9%$174/sqft |
Source: MRED as distributed by MLS GRID #12647851 Report a problem | ||
| 1/6/2017 | Sold | $149,500-9.4%$106/sqft |
Source: Public Record Report a problem | ||
| 11/14/2016 | Pending sale | $165,000$117/sqft |
Source: Prospect Equities Real Estate #09347071 Report a problem | ||
| 9/20/2016 | Listed for sale | $165,000-6.5%$117/sqft |
Source: Prospect Equities Real Estate #09347071 Report a problem | ||
| 8/19/2008 | Sold | $176,500+30.7%$125/sqft |
Source: MRED as distributed by MLS GRID #06962420 Report a problem | ||
| 6/27/2002 | Sold | $135,000+10.7%$96/sqft |
Source: Public Record Report a problem | ||
| 7/17/2001 | Sold | $122,000+20.8%$87/sqft |
Source: Public Record Report a problem | ||
| 12/7/1998 | Sold | $101,000$72/sqft |
Source: Public Record Report a problem | ||
Public tax history
| Year | Property taxes | Tax assessment |
|---|---|---|
| 2024 | $3,432 +4.7% | $61,123 +8.8% |
| 2023 | $3,278 +12.8% | $56,190 +14.1% |
| 2022 | $2,905 +8.2% | $49,240 +1.2% |
| 2021 | $2,686 +1.7% | $48,680 +2% |
| 2020 | $2,641 +3.9% | $47,710 |
| 2019 | $2,542 +26.9% | -- |
| 2018 | $2,003 +1.6% | $38,150 +3.9% |
| 2017 | $1,971 +3.6% | $36,710 +4.8% |
| 2016 | $1,902 +3% | $35,030 +6.3% |
| 2015 | $1,847 -12.3% | $32,950 -9.5% |
| 2014 | $2,107 +4% | $36,400 +0.5% |
| 2013 | $2,025 +2% | $36,230 -4.3% |
| 2012 | $1,986 -17.5% | $37,870 -22.1% |
| 2011 | $2,406 -0.4% | $48,590 -7.5% |
| 2010 | $2,414 +2.1% | $52,510 -5.8% |
| 2009 | $2,365 +0.5% | $55,730 |
| 2008 | $2,353 +5.1% | $55,730 +5.9% |
| 2007 | $2,238 -0.3% | $52,620 +3% |
| 2006 | $2,244 +4.2% | $51,090 +7.7% |
| 2005 | $2,155 +2.8% | $47,440 +7% |
| 2004 | $2,095 +0.9% | $44,330 +10% |
| 2003 | $2,076 -6.5% | $40,300 +6.5% |
| 2002 | $2,219 +2.3% | $37,850 +6.8% |
| 2001 | $2,169 +2% | $35,450 +3.5% |
| 2000 | $2,126 | $34,250 |
Find assessor info on the county website
Neighborhood: 60561
Nearby homes
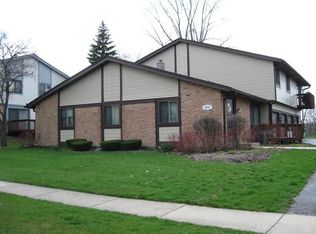
- $240,0002 bd1 ba954 sqft8234 Portsmouth Dr UNIT A, Darien, IL 60561Sold
- $223,6002 bd1 ba956 sqft8234 Portsmouth Dr #6, Darien, IL 60561Off Market
- $264,8003 bd1 ba1k sqft8234 Portsmouth Dr UNIT C, Darien, IL 60561Off Market
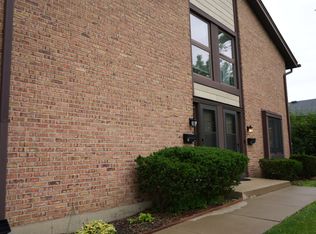
- $230,0002 bd1 ba968 sqft8234 Portsmouth Dr UNIT D, Darien, IL 60561Sold
- $235,8002 bd1 ba968 sqft8242 Portsmouth Dr UNIT D, Darien, IL 60561Off Market
- $230,8002 bd1 ba954 sqft8302 Portsmouth Dr #17, Darien, IL 60561Off Market
- $242,6002 bd1 ba956 sqft8302 Portsmouth Dr UNIT B, Darien, IL 60561Off Market
- $236,9003 bd1 ba1k sqft8302C Portsmouth Dr #19, Darien, IL 60561Off Market
- $230,7002 bd1 ba968 sqft8302 Portsmouth Dr UNIT D, Darien, IL 60561Off Market
Nearby schools
GreatSchools rating
- 9/10Concord Elementary SchoolGrades: PK-4Distance: 0.6 mi
- 7/10Cass Jr High SchoolGrades: 5-8Distance: 1 mi
- 7/10Hinsdale South High SchoolGrades: 9-12Distance: 1.2 mi
Schools provided by the listing agent
- Elementary: Concord Elementary School
- Middle: Cass Junior High School
- High: Hinsdale South High School
- District: 63
Source: MRED as distributed by MLS GRID. This data may not be complete. We recommend contacting the local school district to confirm school assignments for this home.
Get a cash offer in 3 minutes
Find out how much your home could sell for in as little as 3 minutes with a no-obligation cash offer.
Estimated market value
$245,100
Get a cash offer in 3 minutes
Find out how much your home could sell for in as little as 3 minutes with a no-obligation cash offer.
Estimated market value
$245,100
- Illinois
- DuPage County
- Darien
- 60561
- 8325 Portsmouth Dr Unit A
Nearby cities
Nearby zip codes
Other Darien Topics
